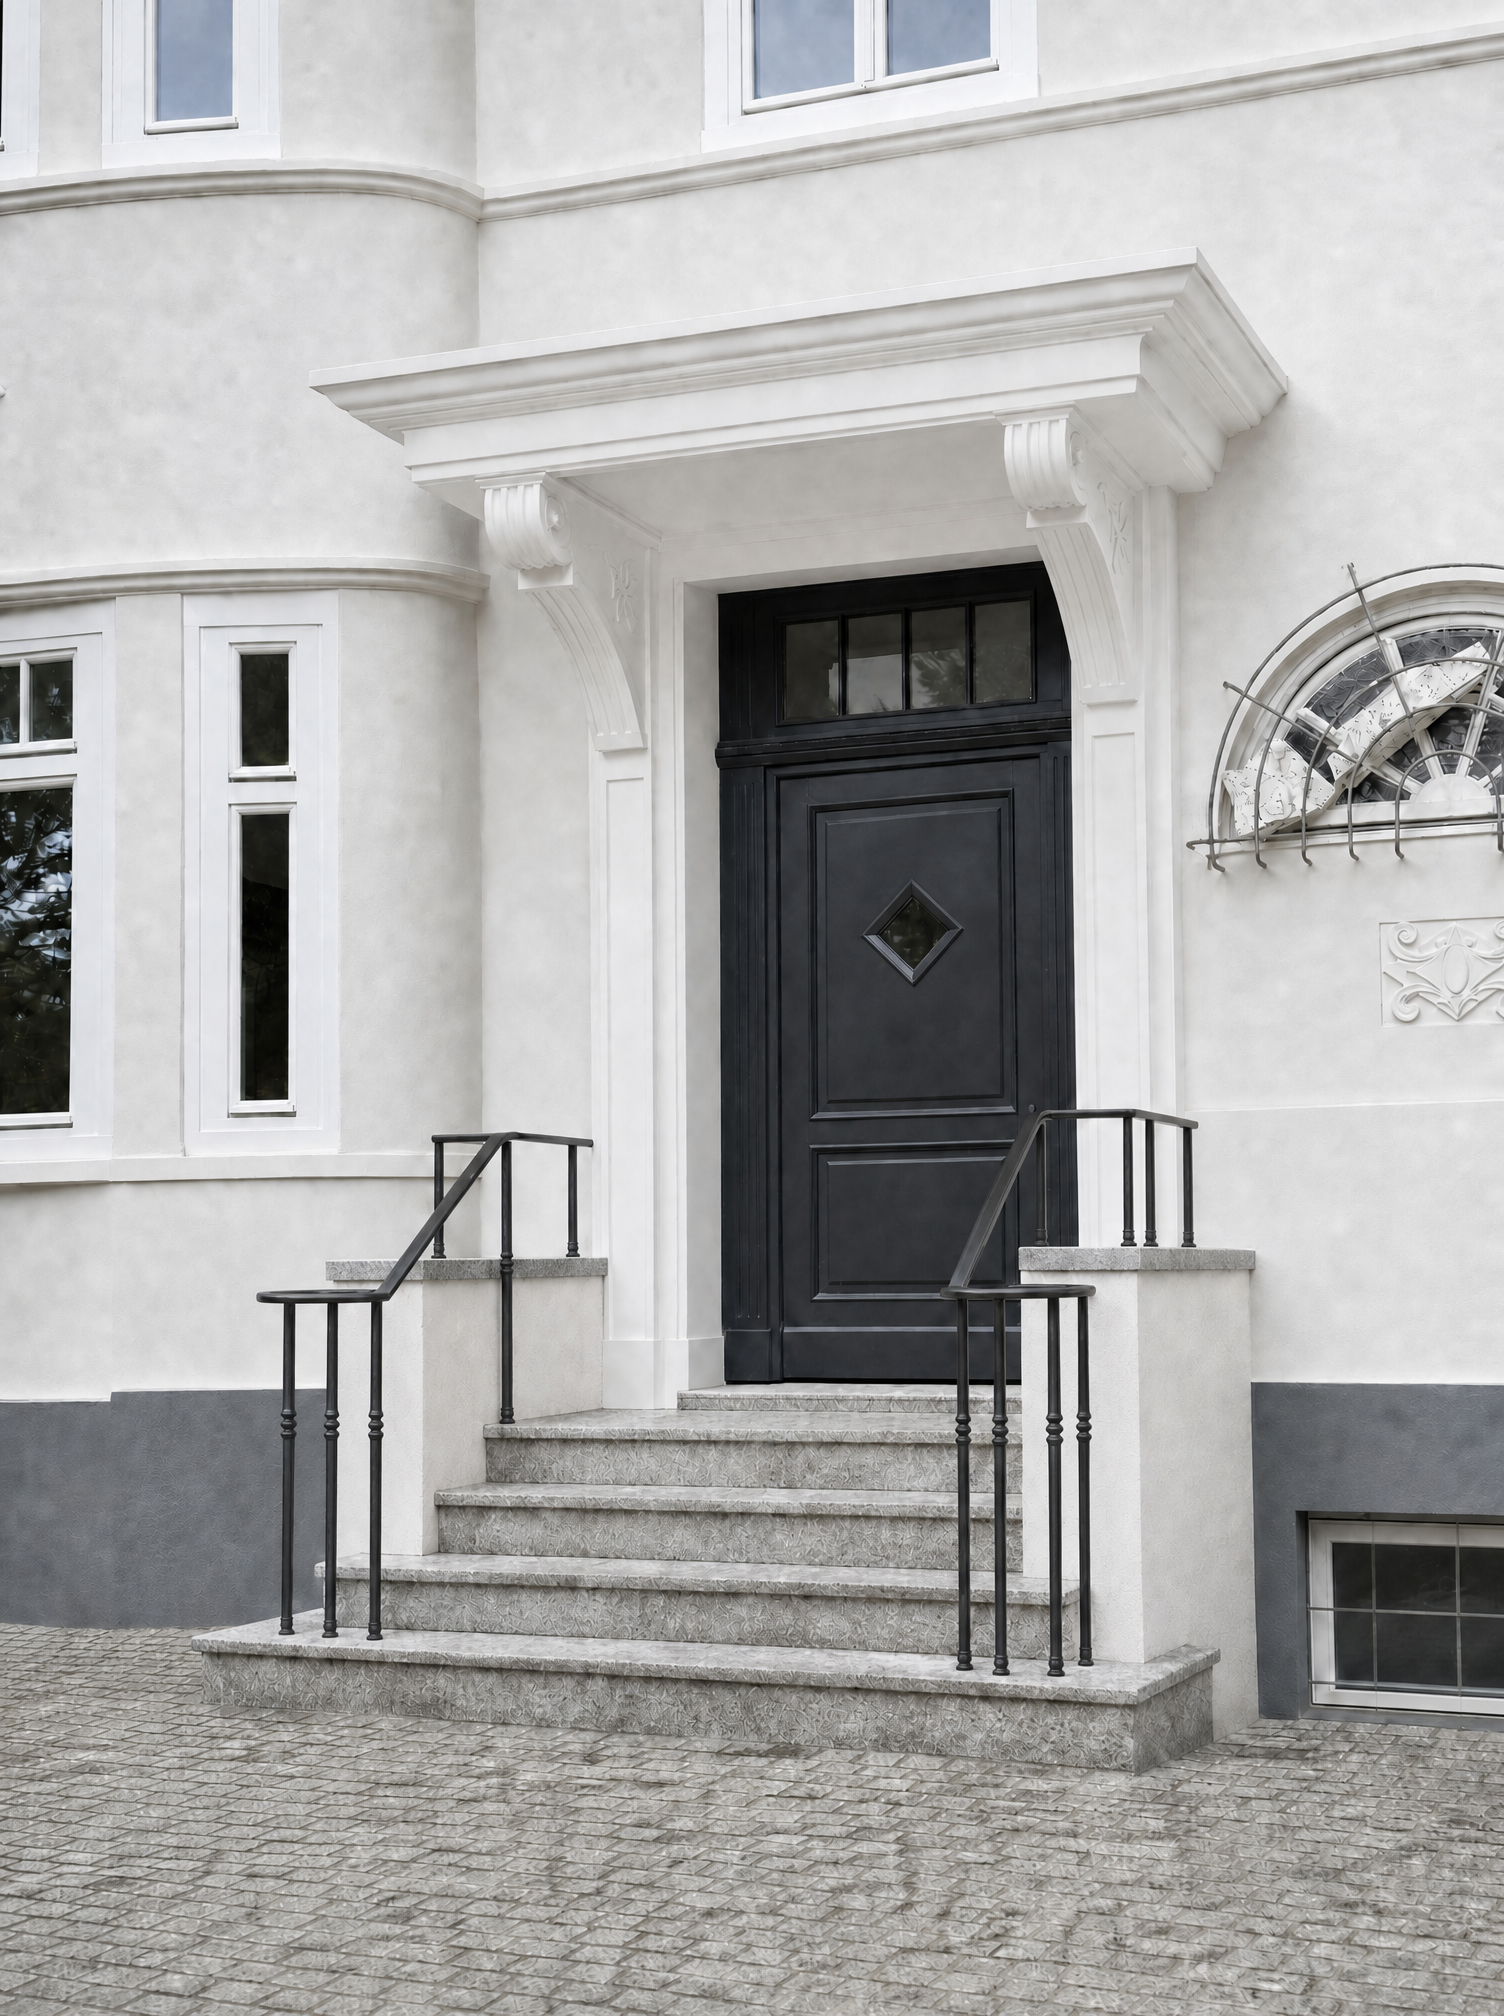
keep the current image as the strict base image this is a material and surface refinement pass only preserve the entire architecture staircase geometry side walls entrance fa ade windows door railing camera position perspective and composition exactly as they currently are do not modify the railing in any way the railing in the current base image is completely locked do not change its geometry number of bars position of bars spacing posts bends heights profiles detailing handrail connections or proportions do not regenerate or reinterpret the railing staircase use stair reference for material and edge character only use the provided historic stone staircase image only as a visual reference for the character of the stair edges surface wear and natural ageing do not copy its railing or surrounding architecture preserve the exact staircase geometry and number of steps from the current base image refine the granite steps so that they feel more appropriate for a historic building the front edges of the treads should have a soft gently rounded traditional stone nosing inspired by the reference image avoid sharp perfectly machined contemporary edges the rounding should be subtle and believable created through traditional stone craftsmanship and natural wear rather than exaggerated moulding use light grey natural granite with a matte slightly weathered and naturally varied surface introduce subtle signs of age and use slight tonal variation softly worn walking areas minor mineral variation restrained discoloration and gently softened edges the stone should look established and authentic but well maintained not dirty damaged or neglected avoid repetitive or artificial stone texture courtyard paving use paving reference for layout and material character replace the current paving appearance with small format light grey natural granite setts laid in a traditional segmental fan arc pattern closely following the provided paving reference use the reference specifically for small stone format curved segmental laying pattern irregular natural granite character subtle variation between individual stones traditional joint appearance the paving should consist of many individually readable small granite setts rather than larger rectangular pavers introduce restrained variation in light and medium grey tones with occasional slightly warmer natural stone tones individual stones should have subtly different textures and ageing joints should be visible and naturally irregular without appearing neglected the courtyard should feel like a high quality traditional granite courtyard that belongs naturally to this historic building rather than newly installed uniform contemporary paving do not make the paving perfectly clean repetitive or digitally uniform material distribution remains locked vertical side walls beside the staircase white painted mineral render plaster top caps of the side walls light grey natural granite staircase light grey natural granite entrance landing light grey natural granite courtyard small format granite setts in traditional curved segmental pattern no timber anywhere absolute constraint only modify the visual material character of the staircase and courtyard paving everything else must remain pixel consistent with the current base image wherever possible especially do not touch regenerate restyle or reinterpret the railing the current railing must remain exactly unchanged