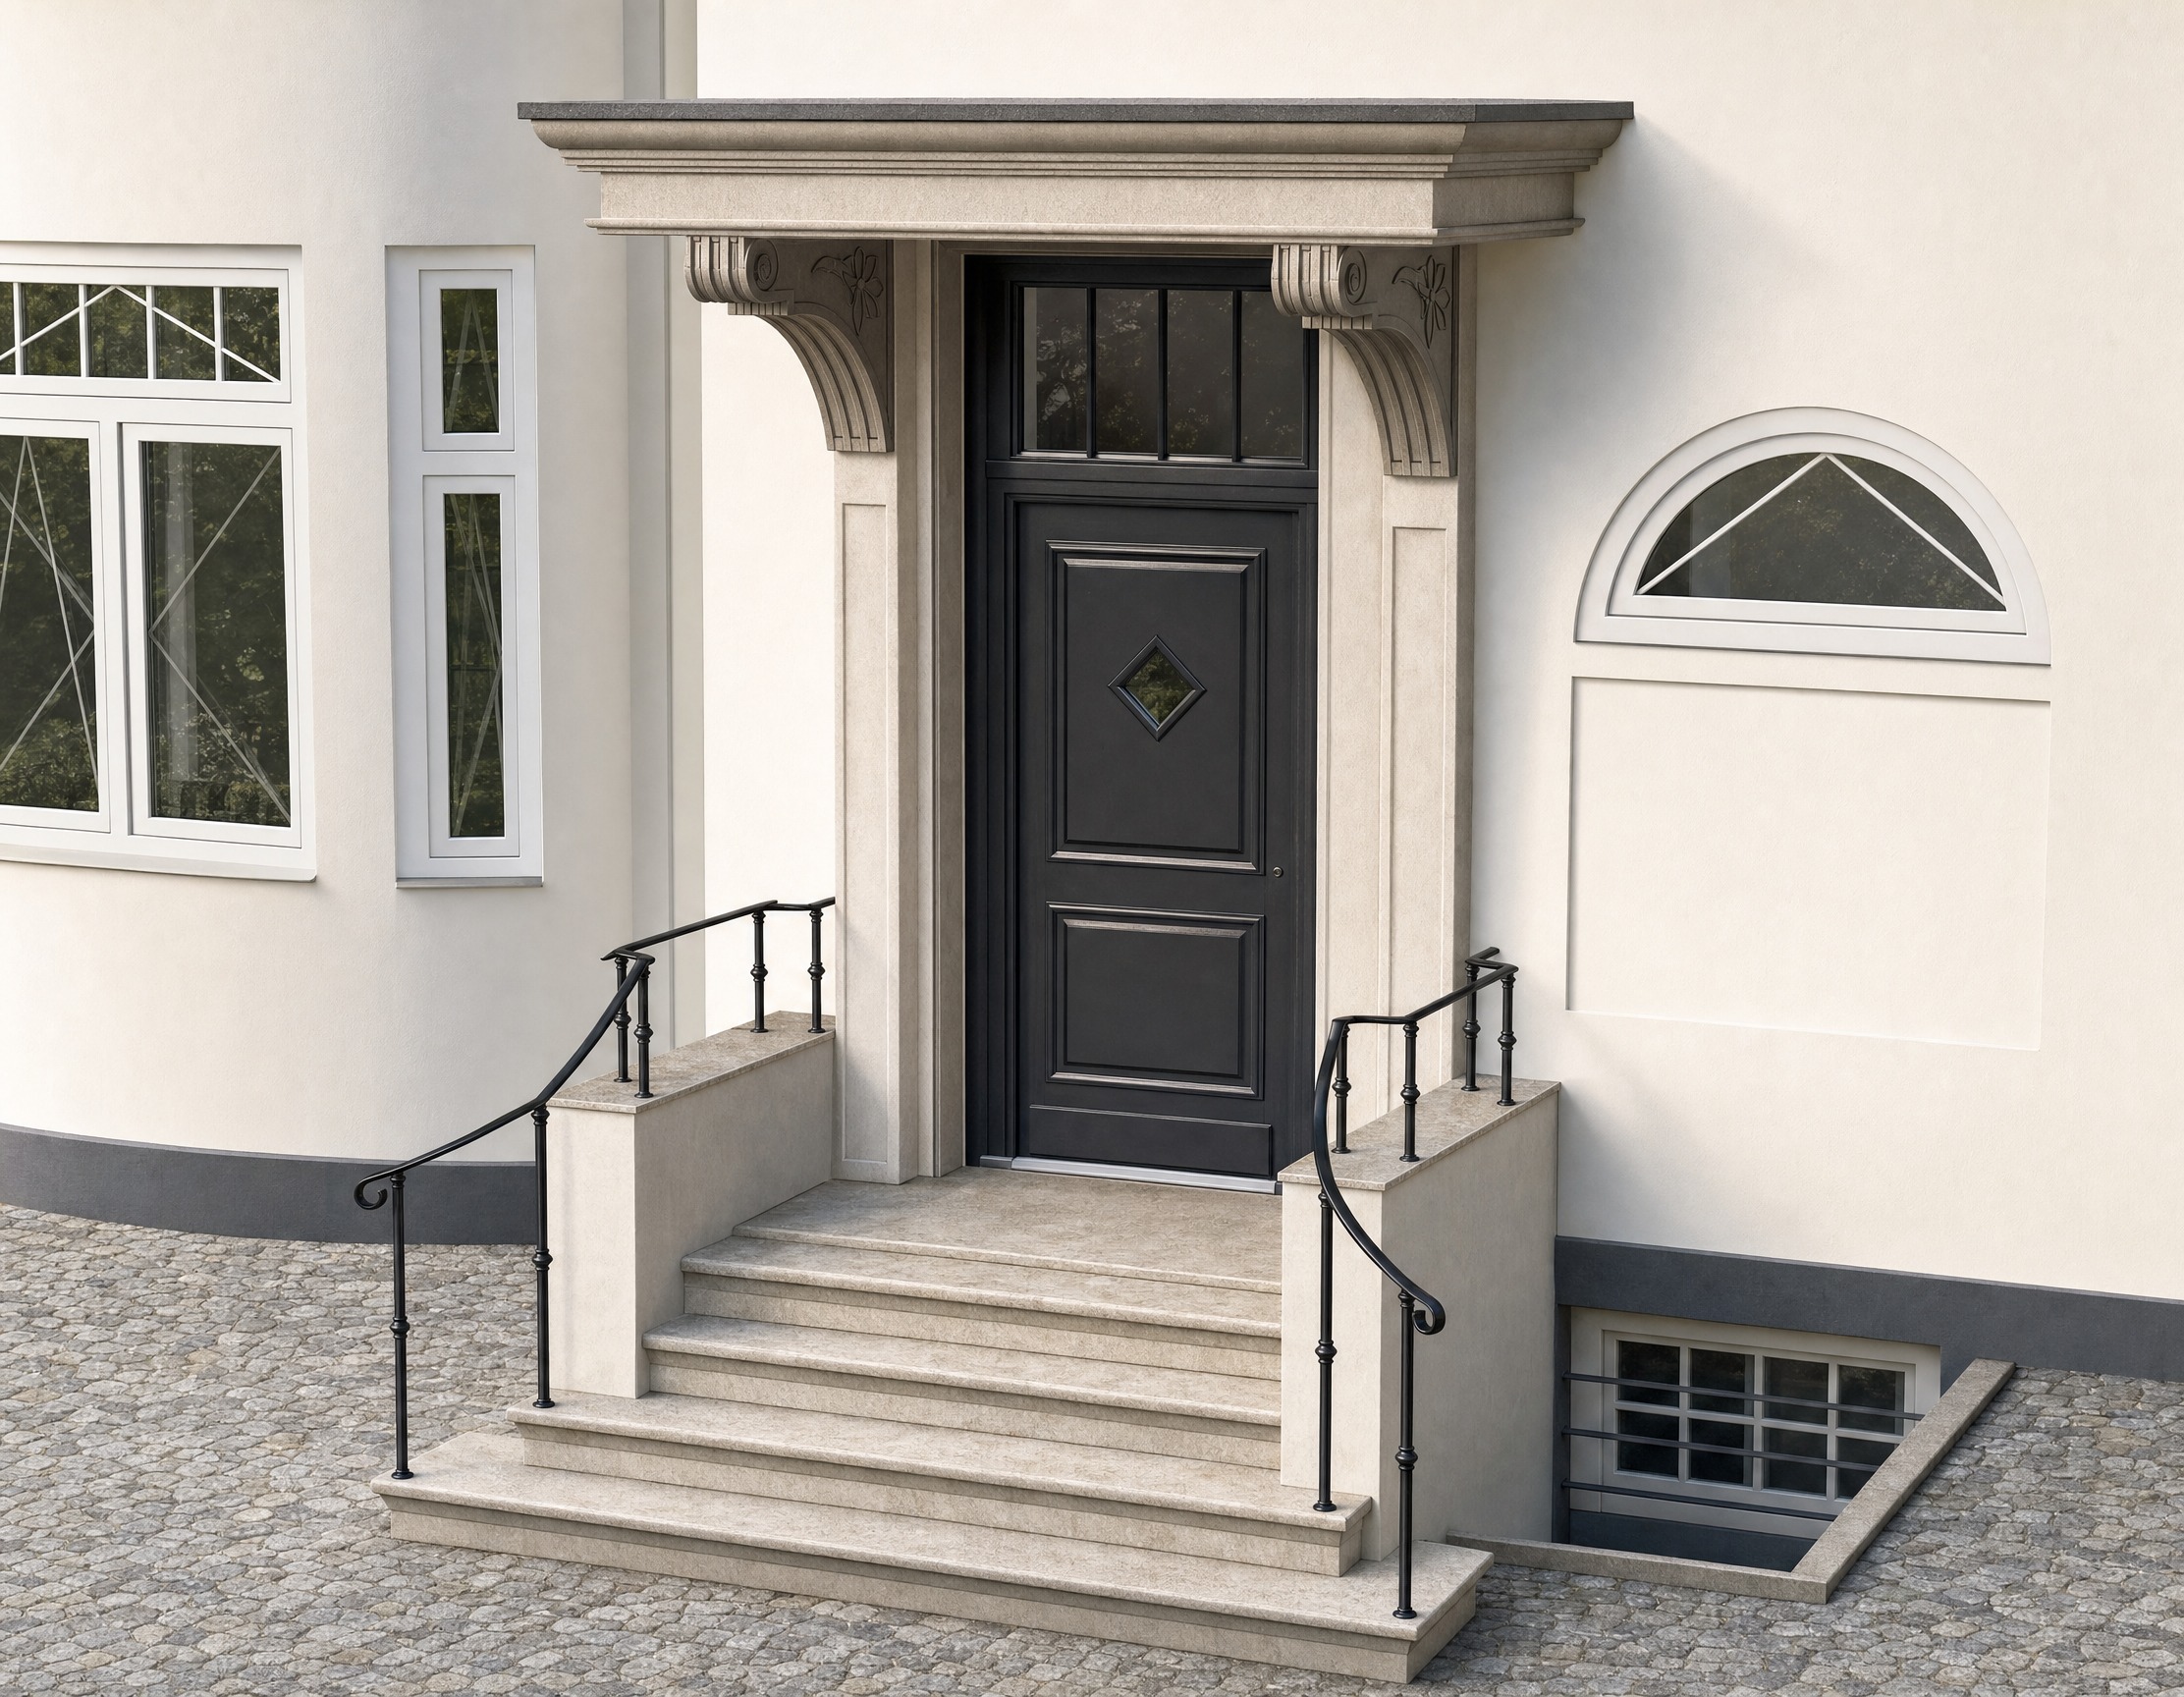
make the existing rendering significantly more photorealistic and refine the building fa ade based on the provided reference photograph important keep the current image composition camera perspective and all existing geometry exactly unchanged do not modify the staircase railings windows doors fa ade openings proportions or architectural geometry especially preserve the complete railing geometry and railing path exactly as they are in the current rendering improve the overall realism so the result looks like a professional architectural photograph of the completed building rather than a cgi rendering add physically realistic materials subtle imperfections natural surface variation realistic contact shadows ambient occlusion reflections and soft natural daylight building fa ade use the provided photograph of the existing building as the main visual reference for the architectural character and material appearance render the fa ade with realistic white mineral plaster not perfectly flat digital white introduce very subtle natural plaster texture slight tonal variation and realistic interaction with daylight while keeping the overall appearance clean and newly renovated all fa ade walls are white the historic entrance portal decorative mouldings corbels and architectural details should also be rendered in a white painted white plastered finish integrated naturally into the fa ade entrance canopy the complete visible underside fascia and architectural body of the entrance canopy should be white matching the renovated fa ade on top of the canopy create a realistic copper covered attic parapet edge copper attika following the existing canopy geometry exactly the copper should have a natural architectural copper appearance with subtle material variation and realistic reflections refined and believable not overly shiny add two small traditional copper water spouts scuppers at the outer corners of the canopy one at each corner they should be small elegant and architecturally integrated into the copper attic edge projecting only slightly outward keep them visually subordinate to the historic entrance architecture do not change the size projection or geometry of the canopy itself material realism preserve the existing natural stone staircase material and surrounding granite paving increase their realism through subtle surface variation correct roughness realistic joints edge definition and natural weathering the black metal railings should have a realistic painted metal finish with subtle reflections and believable thickness do not alter simplify or reinterpret any part of the railing geometry pay particular attention to small scale realism realistic plaster roughness natural stone pores and variation fine joints slight edge wear metal roughness copper reflections contact shadows and believable transitions between materials lighting and photographic quality use soft natural daylight similar to the reference photograph with realistic global illumination and soft shadows avoid dramatic cinematic lighting use realistic exposure neutral white balance and natural contrast avoid excessive sharpness artificial hdr oversaturation or perfectly clean cgi surfaces the final result should look like a real photograph of the completed renovation of the historic building do not redesign or move anything preserve the current staircase railing fa ade openings entrance proportions light well and camera perspective exactly only improve realism materials fa ade finish and the specified copper attic with the two small corner water spouts