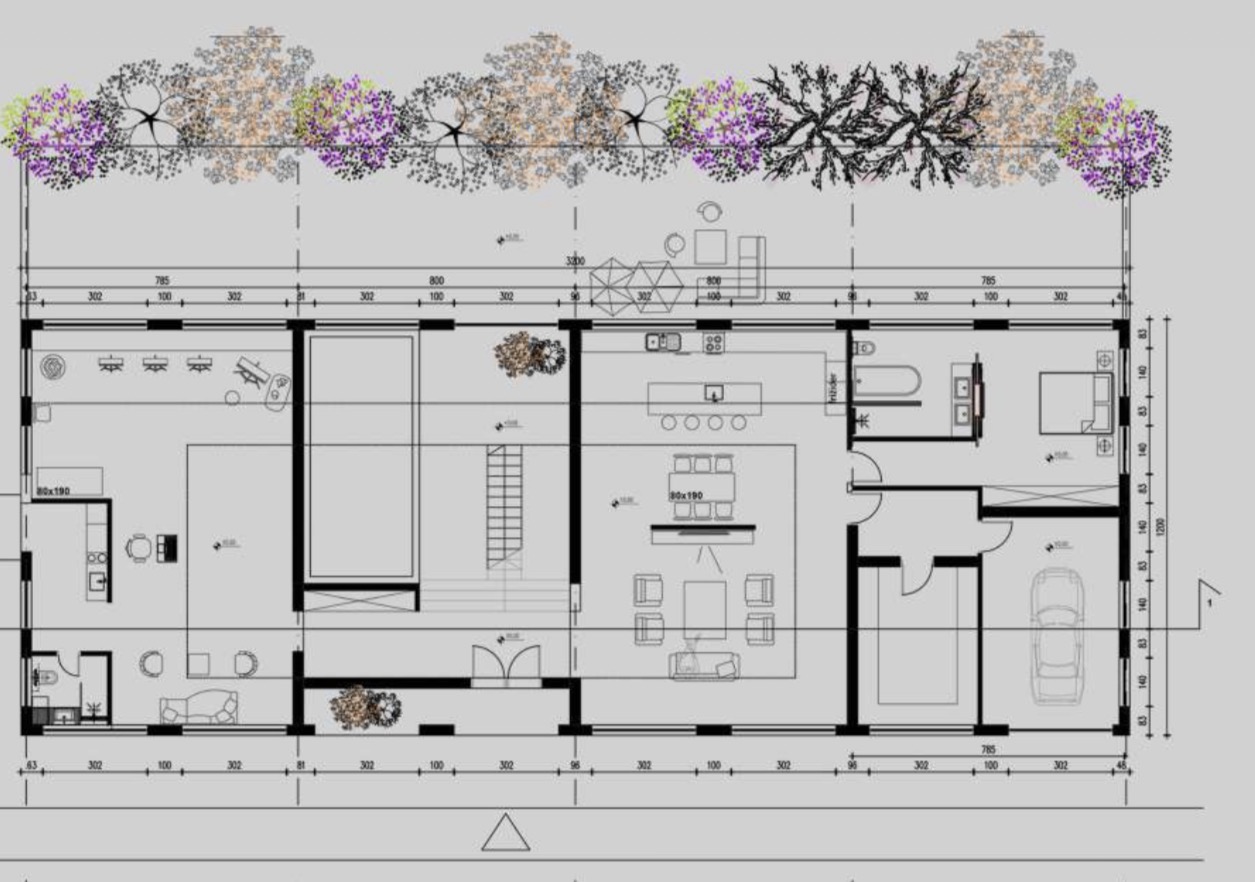
use this clean 2d architectural floor plan as the exact source of truth convert the entire floor plan into one complete and continuous 3d architectural model do not split the building into separate pieces preserve exactly the building footprint exterior wall positions interior wall positions room dimensions and proportions door positions and openings window positions and openings corridors stairs bathrooms kitchens balconies and terraces do not redesign the architecture do not change the layout do not add or remove rooms do not move walls do not invent architectural elements that are not present in the plan create realistic wall heights and wall thicknesses create floors ceilings and openings according to the plan generate a coherent 3d building with correct spatial relationships between all rooms show the complete building in an elevated 3 4 isometric view with part of the roof ceiling removed or transparent so the interior layout can be understood use realistic architectural materials and natural daylight the final result must look like a professional architectural 3d model based directly on a technical floor plan important the 2d floor plan is the source of truth architectural accuracy is more important than visual quality do not reinterpret the design