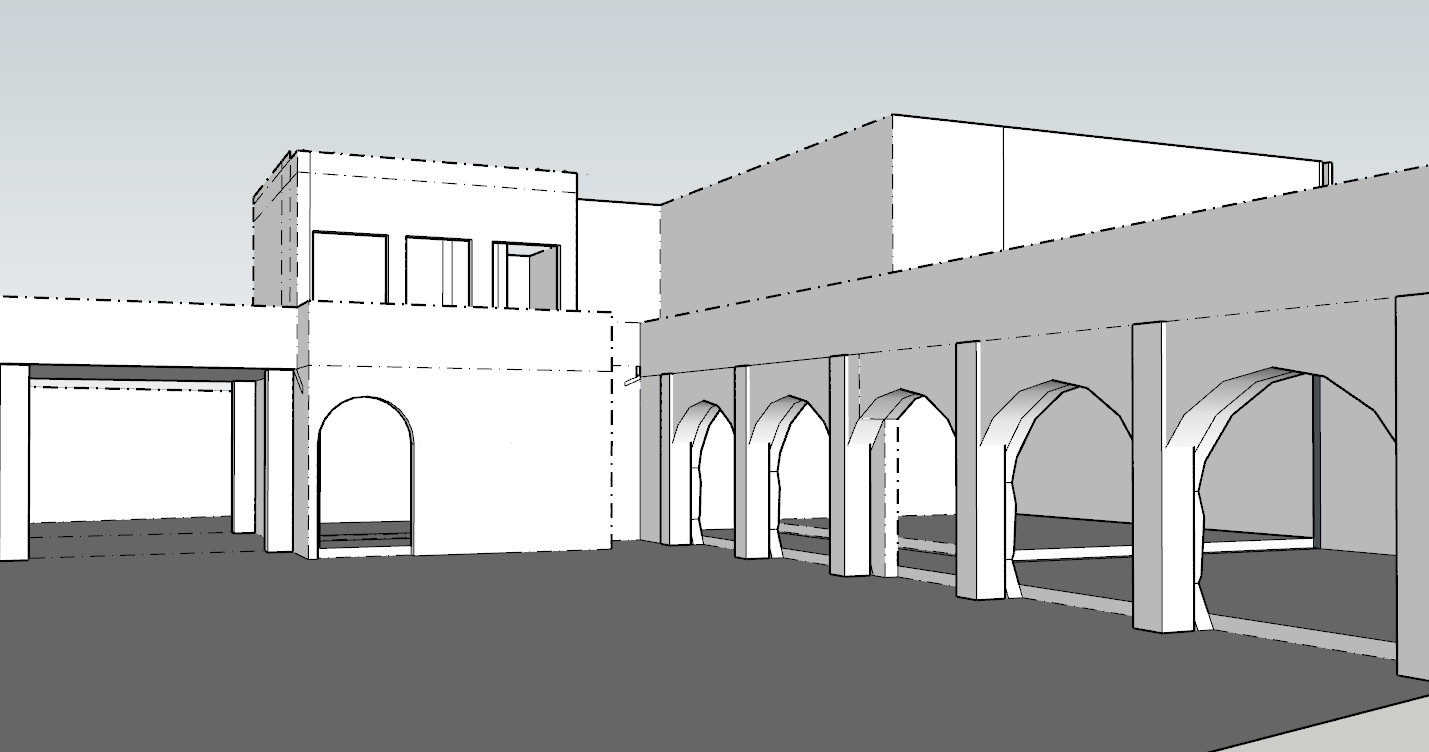
photorealistic ultra luxury spanish colonial mediterranean revival mansion courtyard facade preserving the exact original structure and massing from the base model maintain the left side open garage drive through opening exactly as shown with a covered terrace above it on the second floor preserve the main entrance location and the long right side arcade increase ornamentation dramatically in the style of high end mexican haciendas and ornate spanish colonial estates add rich carved plaster and stone detailing throughout the facade oversized baroque moldings layered cornices floral relief medallions sculpted crests decorative friezes carved arch keystones ornamental pilasters trim bands corbels dentil moldings scrollwork and intricate plaster carvings surrounding all windows and doors main entrance should feel monumental and heavily ornamented with a large carved stone portal layered arch molding sculpted crest above the door decorative columns finials niches and luxury hacienda detailing add wrought iron lanterns carved stone bases and elegant layered textures around every architectural element add many more windows throughout the facade while respecting the original structure windows should be tall wood framed divided light windows with deep ornate surrounds carved pediments decorative trim and wrought iron accents include recessed windows within the arches and along the upper level for visual richness roof design should become a dominant architectural feature multiple visible pitched roofs with steep slopes overlapping roof heights terracotta clay barrel tiles decorative ridge caps exposed wood beams heavy corbels and deep roof overhangs add sloped clay tile roofs above the arcade corridors and balcony areas so the entire composition feels layered and dynamic right side arcade should feature richly detailed arches with decorative trim carved plaster ornaments between arches sculpted medallions layered columns and luxury hacienda proportions warm ivory stucco with subtle hand troweled texture and aged artisanal finish materials ivory stucco carved limestone trim terracotta clay roof tiles dark wrought iron railings rich walnut wood doors and windows artisanal plaster ornamentation add luxury landscaping in large clay pots olive trees climbing bougainvillea and warm ambient lantern lighting lighting cinematic golden hour sunset with warm shadows and glowing interior light spilling from windows and arches ultra realistic archsynth render highly detailed textures luxury resort level architecture elegant mexican hacienda aesthetic cinematic composition wide angle eye level courtyard view preserve the original footprint and structure exactly redesign only the facade styling roofs ornamentation and window detailing