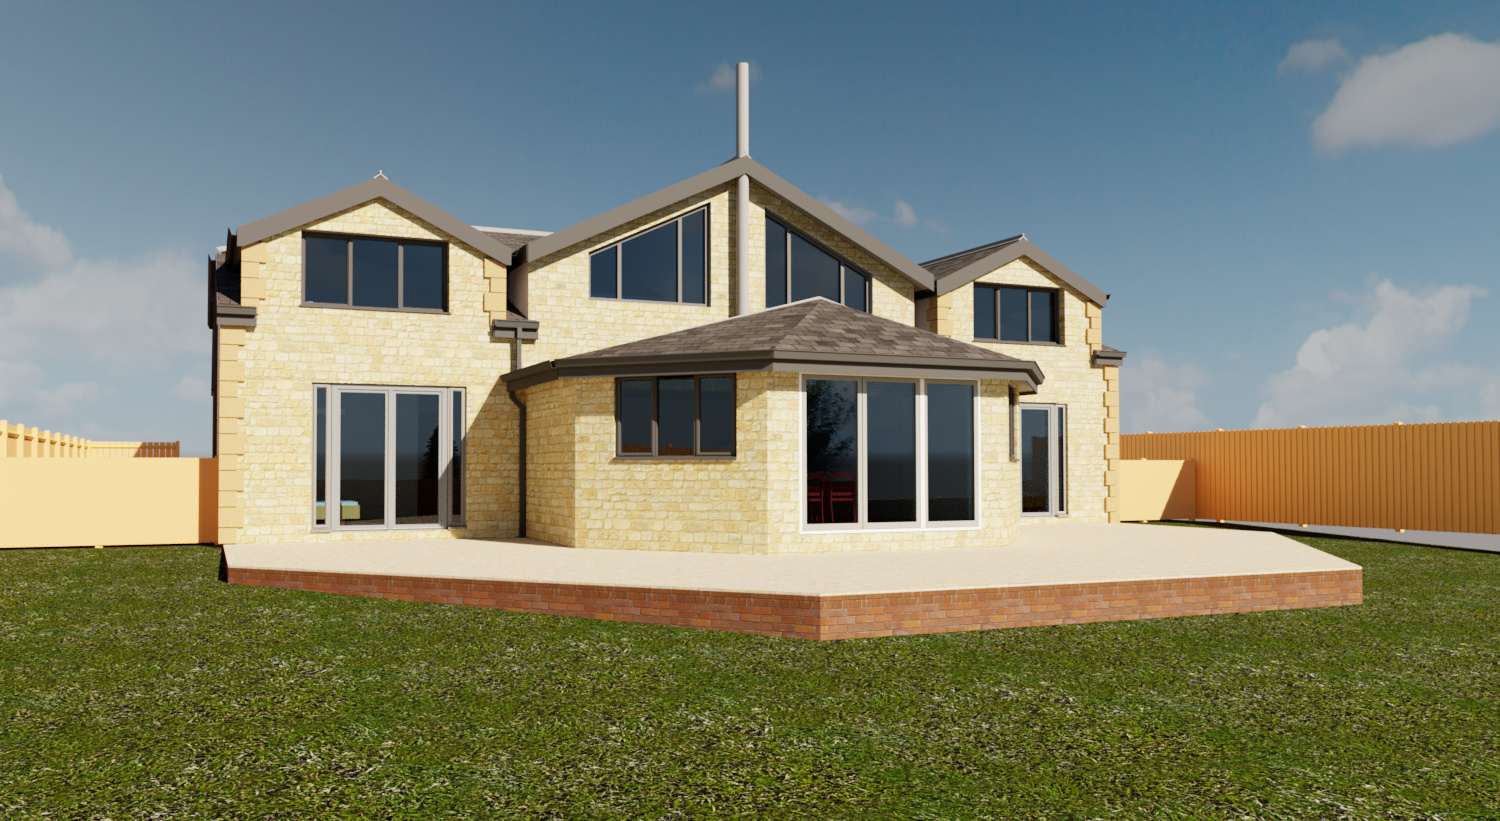
using the two supplied reference images existing photograph treat this as the absolute reference for the real world site surroundings camera position lighting context and environmental conditions proposed revit render treat this as the absolute reference for the proposed building s architecture geometry proportions openings roof form and design create a highly photorealistic architectural visualisation showing the proposed revit building accurately inserted into the existing photograph the final image should look as though the existing building has simply been removed from the original photograph and the completed proposed building now stands in exactly its place preserve the existing photograph wherever possible match and retain the existing patio paving grass garden planting vegetation boundaries neighbouring context background horizon sky weather conditions shadows lighting direction colour temperature and overall atmosphere of the photograph do not unnecessarily redesign beautify replace or reinterpret these elements the surrounding site should match the existing photograph extremely closely in particular the patio lawn garden and background should retain their real world appearance including natural imperfections variation texture and weathering avoid making the landscaping look newly generated overly manicured or artificial use the proposed revit render as the strict reference for the new building do not alter the approved architectural design preserve the building s footprint massing height roof geometry wall positions windows doors openings structural elements and architectural proportions exactly as shown in the render enhance only the visual realism of the proposed building replace the cgi revit appearance with convincing real world materials physically believable glazing reflections subtle surface texture natural material variation realistic contact shadows ambient occlusion and lighting consistent with the existing photograph match the camera perspective focal length viewpoint horizon scale and alignment precisely so that the proposed building occupies the site naturally and convincingly lighting on the proposed building must be derived from the existing photograph match the direction softness intensity and colour of the natural light and ensure all cast shadows and contact shadows are consistent with the photographed environment the result must not look like a cgi architectural visualisation it should look like a genuine photograph taken from the same location on the same day and under the same conditions as the existing photograph after construction of the approved proposal prioritise in this order exact preservation of the proposed architectural design and geometry exact camera perspective alignment maximum retention and matching of the existing photographic surroundings correct integration of lighting shadows and reflections natural photographic realism do not add people furniture vehicles landscaping planting architectural features or decorative elements unless they are already present in the relevant reference image do not make the scene more dramatic cinematic sunny luxurious or stylised desired result a seamless planning accurate photomontage where when compared side by side with the existing photograph the surroundings appear essentially unchanged and the principal visible difference is that the existing building has been replaced by the proposed building