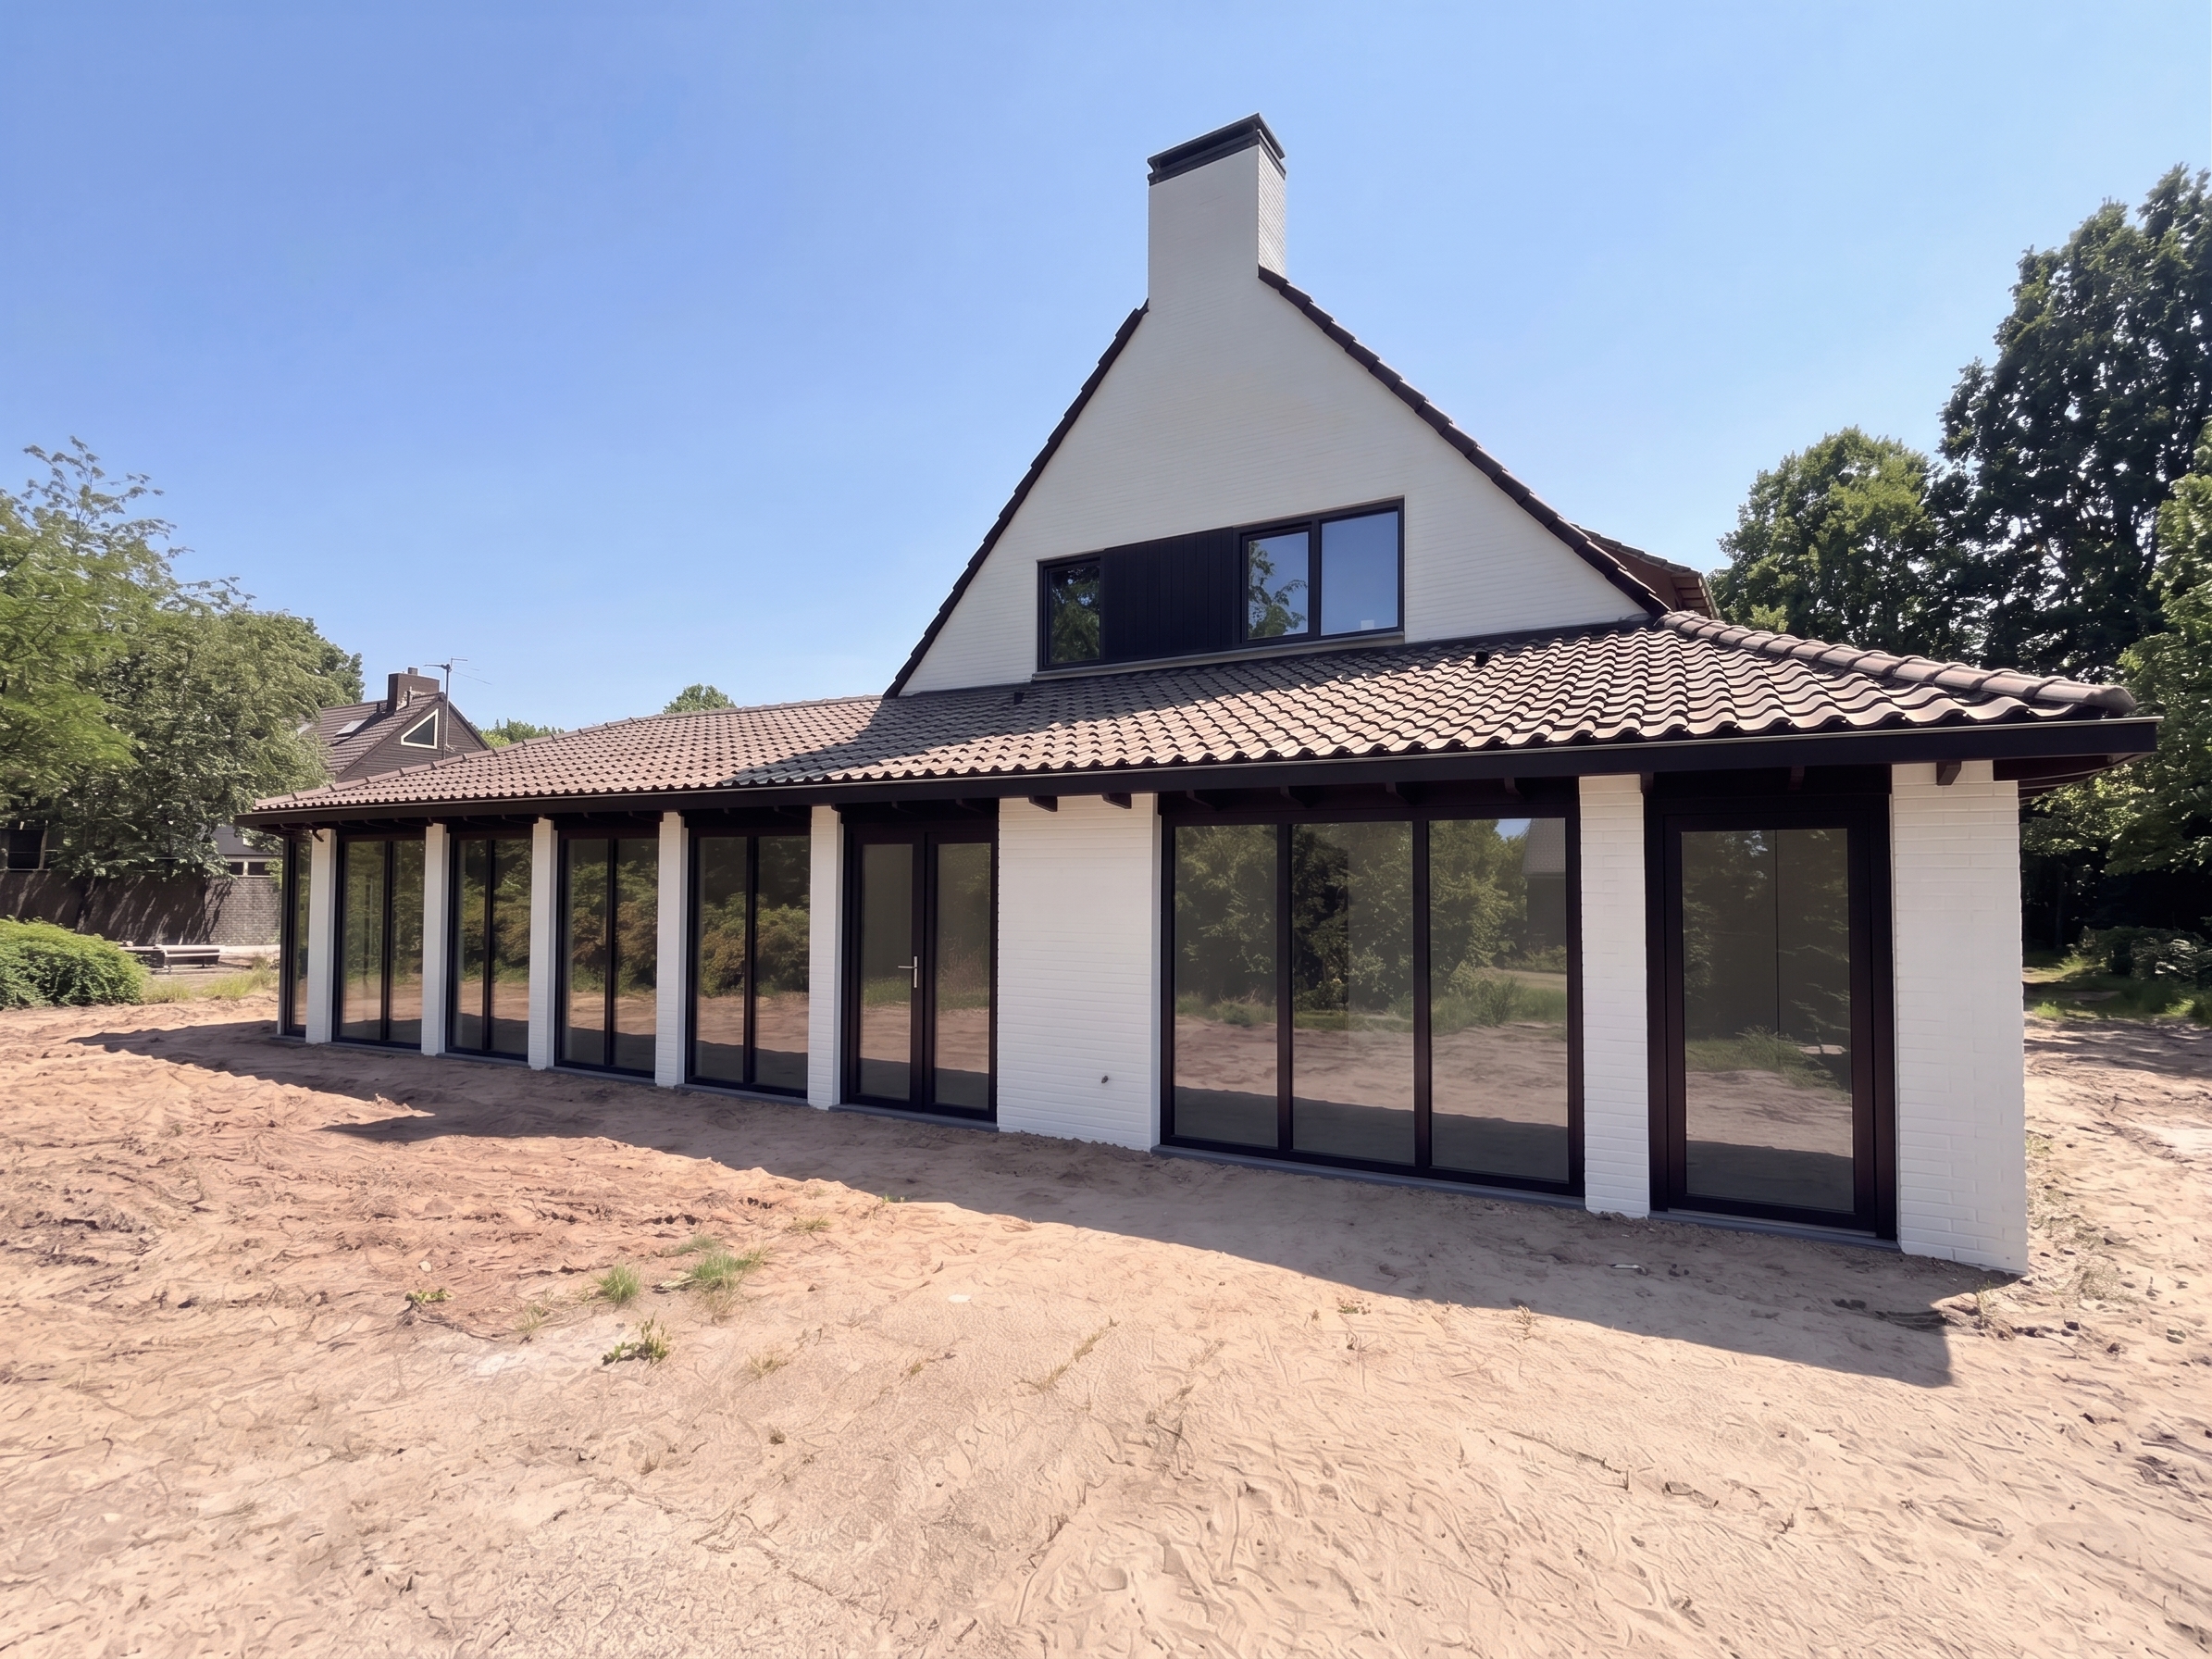
scene high resolution photorealistic exterior architectural visualization of the design studio complex viewed from a wide perspective on a clear bright day base structure referencing image 13 png a complex multi wing building in perfect structural preservation the central original building is a two story structure with a high asymmetrical gable roof covered in dark tiles featuring a prominent clean white chimney the second floor of the gable is finished in white brick with its black framed multi pane window extension a long one story extension wing runs horizontally to the left covered by a continuation of the dark tile roof facade and glazing the entire ground floor facade of both the extension and central building is finished in unified white painted brick this entire lower level features continuous floor to ceiling glass panel walls and doors utilizing sleek matte black frames the specific repeating pattern of glass panels black frames and slender white brick columns from image 13 png must be maintained across the entire facade reflections in the extensive glass must be clear and crisp new landscaping the previously bare earth ground area is entirely and meticulously covered in a vast flawless even bed of high quality japanese split gravel this gravel must be a finely textured light grey aggregate with subtle mixed color variation creating a sophisticated uniform ornamental surface that extends across the entire foreground and side of the property new boundary feature on the far right side of the entire building complex extend a contemporary solid black privacy fence outwards from the house line creating a clean boundary that encloses the side area the fence must be modern and opaque atmosphere bright sharp daylight with a deep clear blue sky background of dense mature deciduous trees overall feel must be clean spacious and meticulously finished