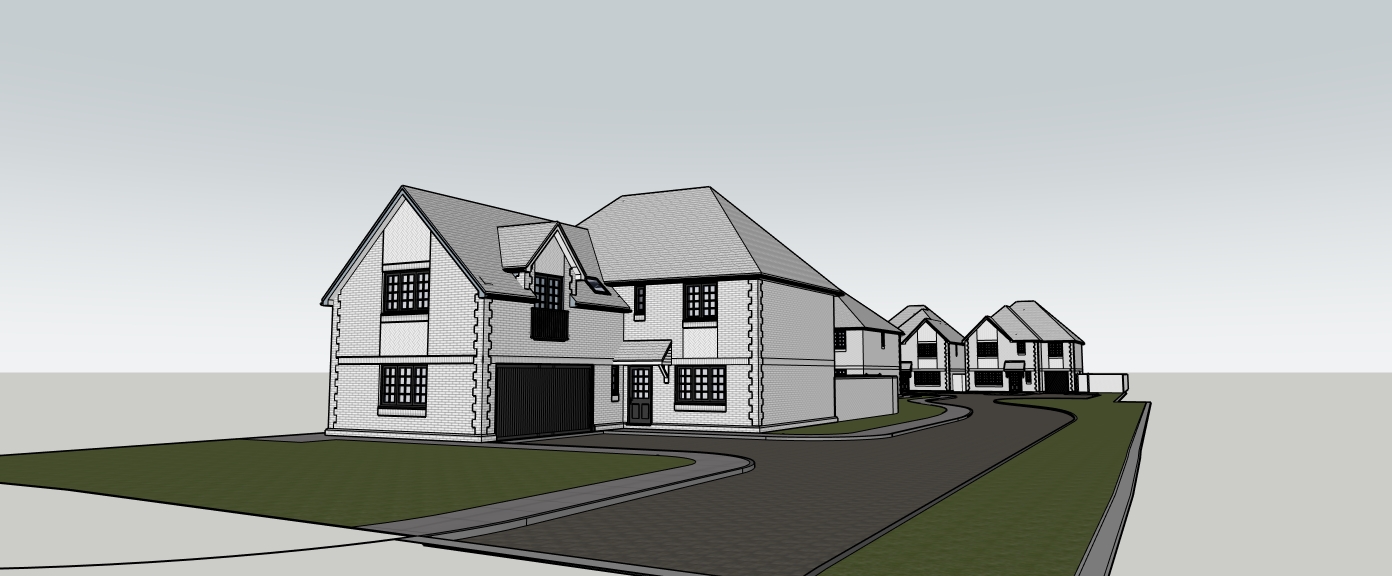
two image architectural visualisation important the two uploaded images have different roles and must not be blended geometrically image 1 primary source image image 1 is the exact architectural model to be rendered it is the only reference for camera position and perspective image framing and aspect ratio building geometry building positions and scale roof forms windows and glazing patterns doors and garage doors quoins and herringbone brickwork roads paths kerbs and driveways site entrance plot boundaries and grass verges preserve image 1 exactly this is a photorealistic rendering and landscaping exercise only not an architectural redesign image 2 material and style reference only image 2 is provided only as a reference for brick colour and texture roof tile colour and texture window and door colours material realism lighting landscaping character overall photorealistic presentation quality do not copy transfer or recreate the architecture proportions windows doors roof shapes house arrangement camera angle or composition from image 2 if the two images conflict always follow the geometry and architecture shown in image 1 development description the complete development comprises exactly nine new homes five detached houses four semi detached houses arranged as two pairs render the houses visible from the viewpoint in image 1 do not reposition buildings or attempt to make houses visible if they are naturally hidden from this camera angle strict composition lock retain the exact camera position camera height viewing direction perspective field of view wide aspect ratio horizon position image boundaries foreground and background spacing do not crop zoom rotate reframe or change the aspect ratio keep the entire foreground house visible including its roof walls garage entrance driveway and surrounding ground preserve the complete road grass verges and all background houses visible in image 1 the finished render should align with image 1 when placed directly over it strict architectural lock preserve every architectural feature exactly as shown in image 1 house positions footprints heights and proportions detached and semi detached arrangements roof pitches hips gables ridges and eaves chimneys window locations dimensions proportions and glazing subdivisions entrance doors garage doors porches and entrance canopies brick quoins herringbone brickwork panels fascias soffits and rainwater goods do not replace the existing windows doors or garage doors with designs from image 2 or with generic alternatives do not add remove resize or relocate any opening the brick quoins and herringbone brickwork are already modelled in image 1 retain their exact positions sizes proportions and bonding patterns make them clearly visible in the finished render material application apply the following developer approved palette from image 2 to the existing architecture in image 1 warm red multi stock facing brick with subtle tonal variation red brown plain clay roof tiles dark charcoal or black window frames dark charcoal or black entrance and garage doors dark fascias soffits and rainwater goods subtle stone or reconstituted stone window sills brick quoins matching the main palette decorative herringbone brick panels matching the reference character simple tiled entrance canopies with dark supports maintain realistic brick and roof tile scale avoid flat uniformly orange overly glossy or artificial materials site layout and access preserve the exact location width and geometry of the existing site entrance the curved access road road junctions and bends kerbs footpaths driveways garage access parking areas grass verges plot boundaries do not move widen narrow straighten or redesign any of these elements mature background vegetation the site is enclosed by established mature trees and hedgerows add a continuous realistic background of mature deciduous trees and dense native hedging beyond and behind the houses the background vegetation must be clearly visible behind the development extend across the background and outer site boundaries appear mature established and naturally varied include different tree heights forms and shades of green provide a layered leafy setting partially screen the distant horizon remain behind the houses without obscuring their principal elevations do not leave a blank empty or treeless horizon mature background trees and hedges are an essential part of the required site context additional landscaping add restrained landscaping only within the existing soft landscape areas shown in image 1 maintained lawns small native or ornamental trees low shrubs clipped hedges flowering perennial beds subtle planting around house frontages keep all roads footpaths driveways garage entrances parking spaces and pedestrian routes completely clear do not place trees shrubs flowers hedges or grass on any hard surfaced area use low planting near the entrance road bends and junctions to maintain clear visibility do not obscure windows doors garages quoins herringbone brickwork or house entrances rendering style create a high quality photorealistic british residential architectural visualisation with warm natural daylight a realistic pale sky soft believable shadows balanced exposure crisp architectural detailing realistic brick and roof textures natural varied vegetation a refined property marketing quality improve only the materials lighting landscaping and realism the final image must remain identical to image 1 in geometry architecture camera and composition absolute prohibitions no cropping no zooming no reframing no camera movement no altered aspect ratio no architectural geometry copied from image 2 no redesigned houses no replacement windows no replacement doors no replacement garage doors no changed openings or glazing patterns no altered roofs no moved buildings no changed entrance no changed roads paths kerbs or driveways no planting on hard surfaces no obstruction of access or visibility splays no blank or treeless background no people vehicles signs text or watermarks