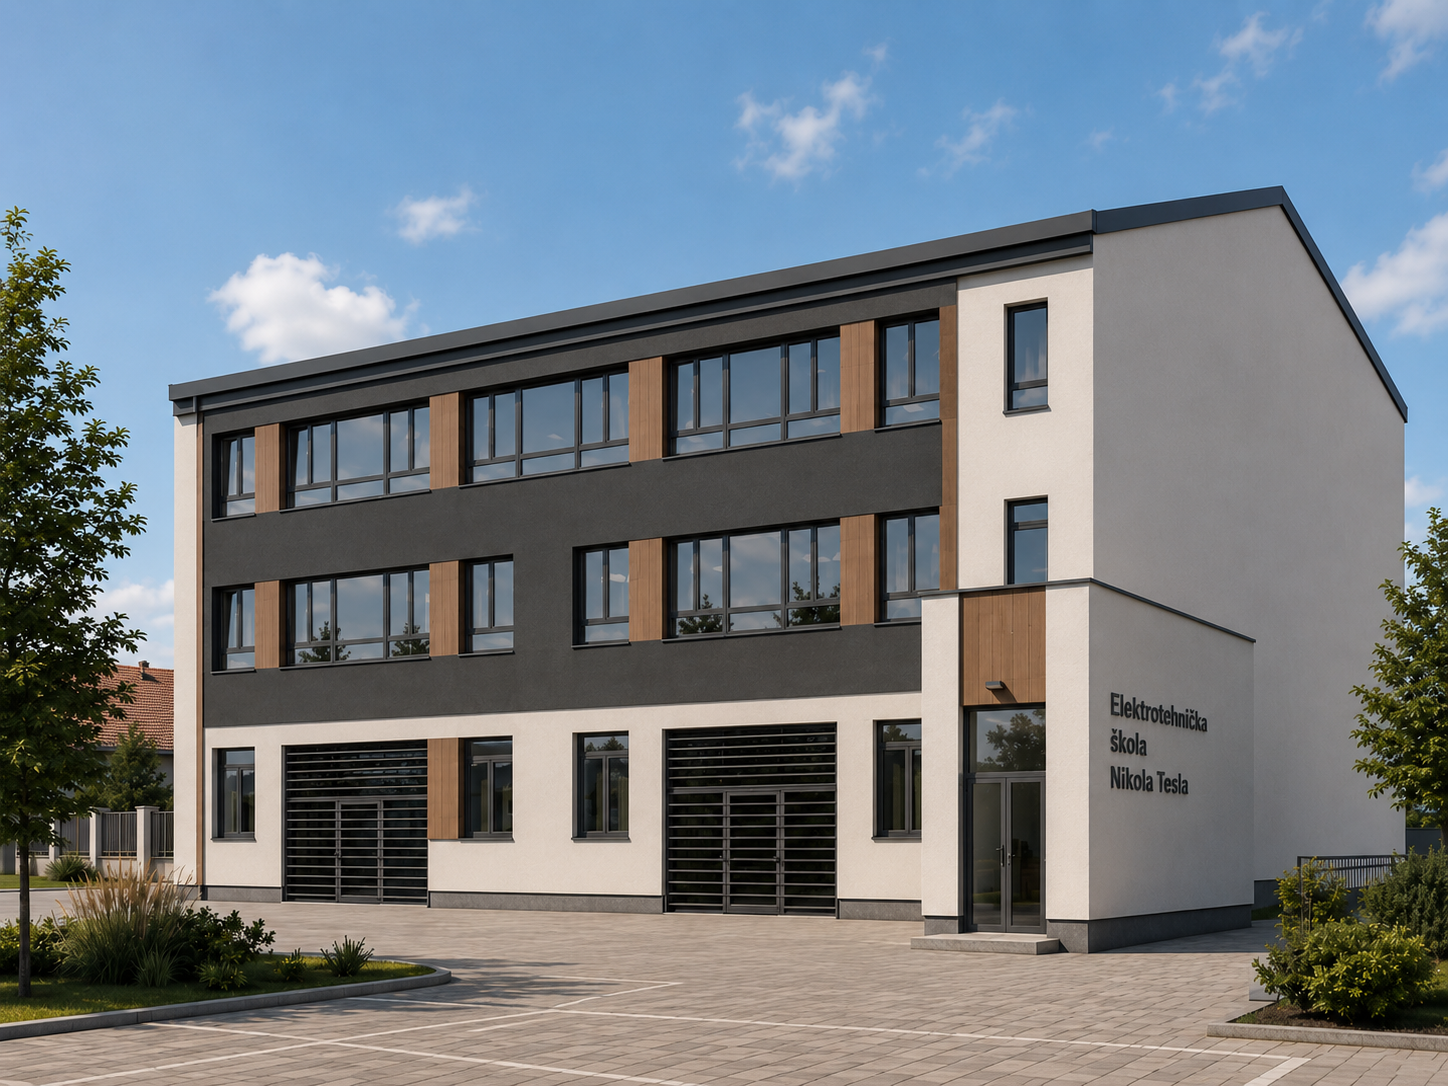
create a realistic modern exterior visualization of a three story school building based on the reference image preserve the overall building proportions facade composition window layout and modern style the building should have a clean contemporary design with white facade on the upper floors dark anthracite gray ground floor a dark gray vertical accent volume on the right side large rectangular windows with dark anthracite frames vertical wooden slat accents between selected windows modern minimalist appearance realistic materials and lighting roof correction is very important use a single slope roof with the front side lower and the rear side higher the roof must rise from the front facade toward the back side of the building on the front side lower the roof down to the gutter eaves line on the rear side keep the roof at a higher height the eaves gutter line and the ridge top roof line must be parallel clearly showing a one way roof slope from front low to back high do not make the roof slope sideways across the facade keep the facade colors and materials consistent white plaster anthracite gray base and side accent warm natural wood slats dark metal roof edge dark window frames show the building in a realistic front right perspective with a clean sidewalk subtle landscaping and soft daylight or early evening lighting architectural visualization style photorealistic clean sharp modern school building