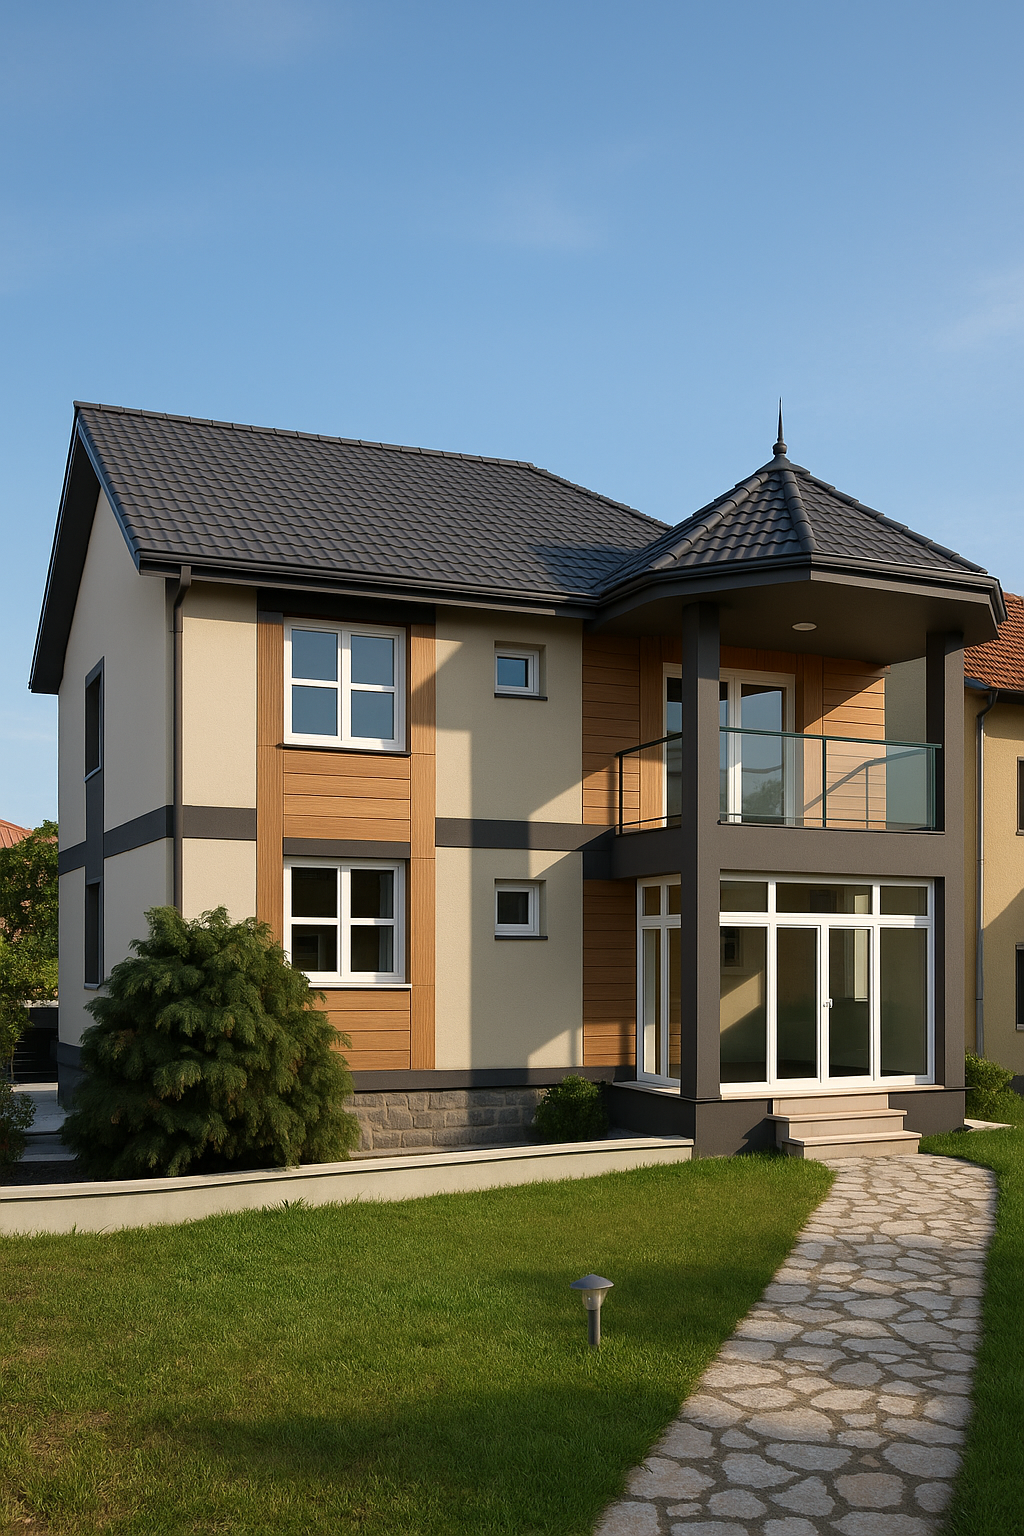
ultra realistic modern facade renovation of an existing two story family house preserve the exact house shape and proportions warm light beige facade anthracite roof tiles white pvc windows and doors polygonal roof above the terrace glass balcony railing with anthracite handrail anthracite terrace slab and anthracite columns fully glazed ground floor under the terrace with white frames vertical light oak wood cladding around the left side window composition from stone plinth to roof equal wooden borders around windows anthracite horizontal stripe aligned with terrace slab height continuing across facade and wrapping onto side facade beneath wooden cladding stone plinth base minimalist contemporary architecture realistic late afternoon sunlight from the left side casting soft shadows on facade natural materials premium modern serbian suburban house realistic reflections in glass landscaped green lawn irregular natural stone walkway clean blue sky photorealistic architectural visualization highly detailed elegant and balanced facade composition realistic textures 8k render