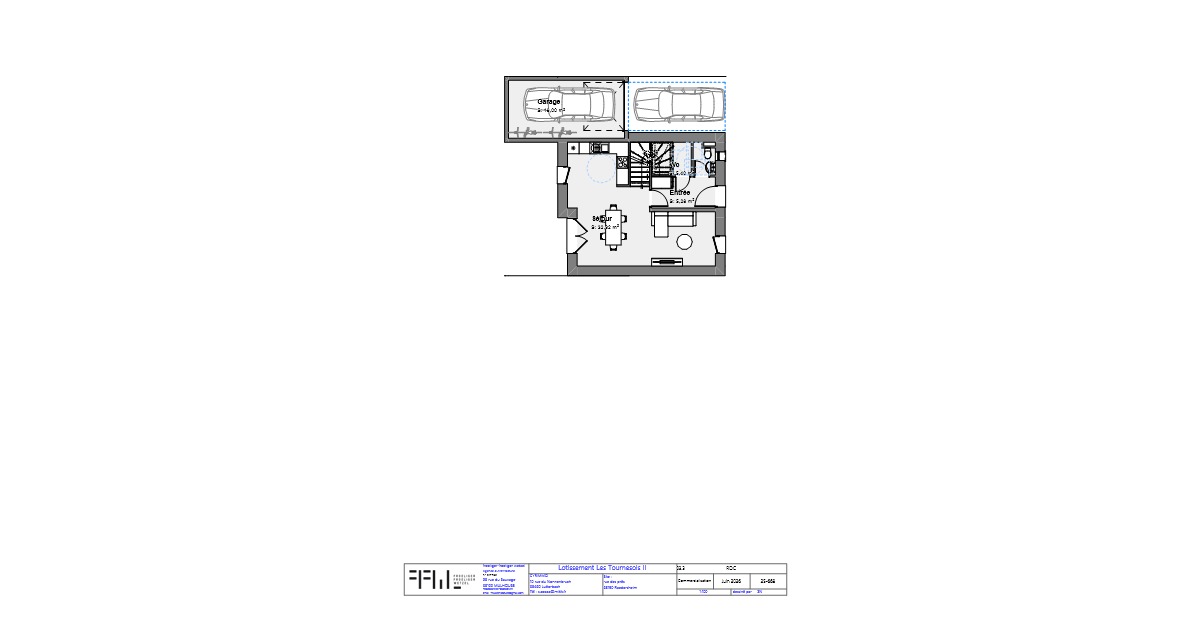
convert this floor plan into a realistic isometric 3d view of a full house show the space from an elevated angle with furniture walls and details visible il y a un garage devant une voiture stationne l ext rieur c t du garage il y a une maison dans laquelle il y a une cuisine en haut gauche en bas gauche il y a la table manger en bas droite il y a le salon en haut droite il y a l entr e et les wc use the same furniture as shows on the plan do not change the orientation of the floorplan