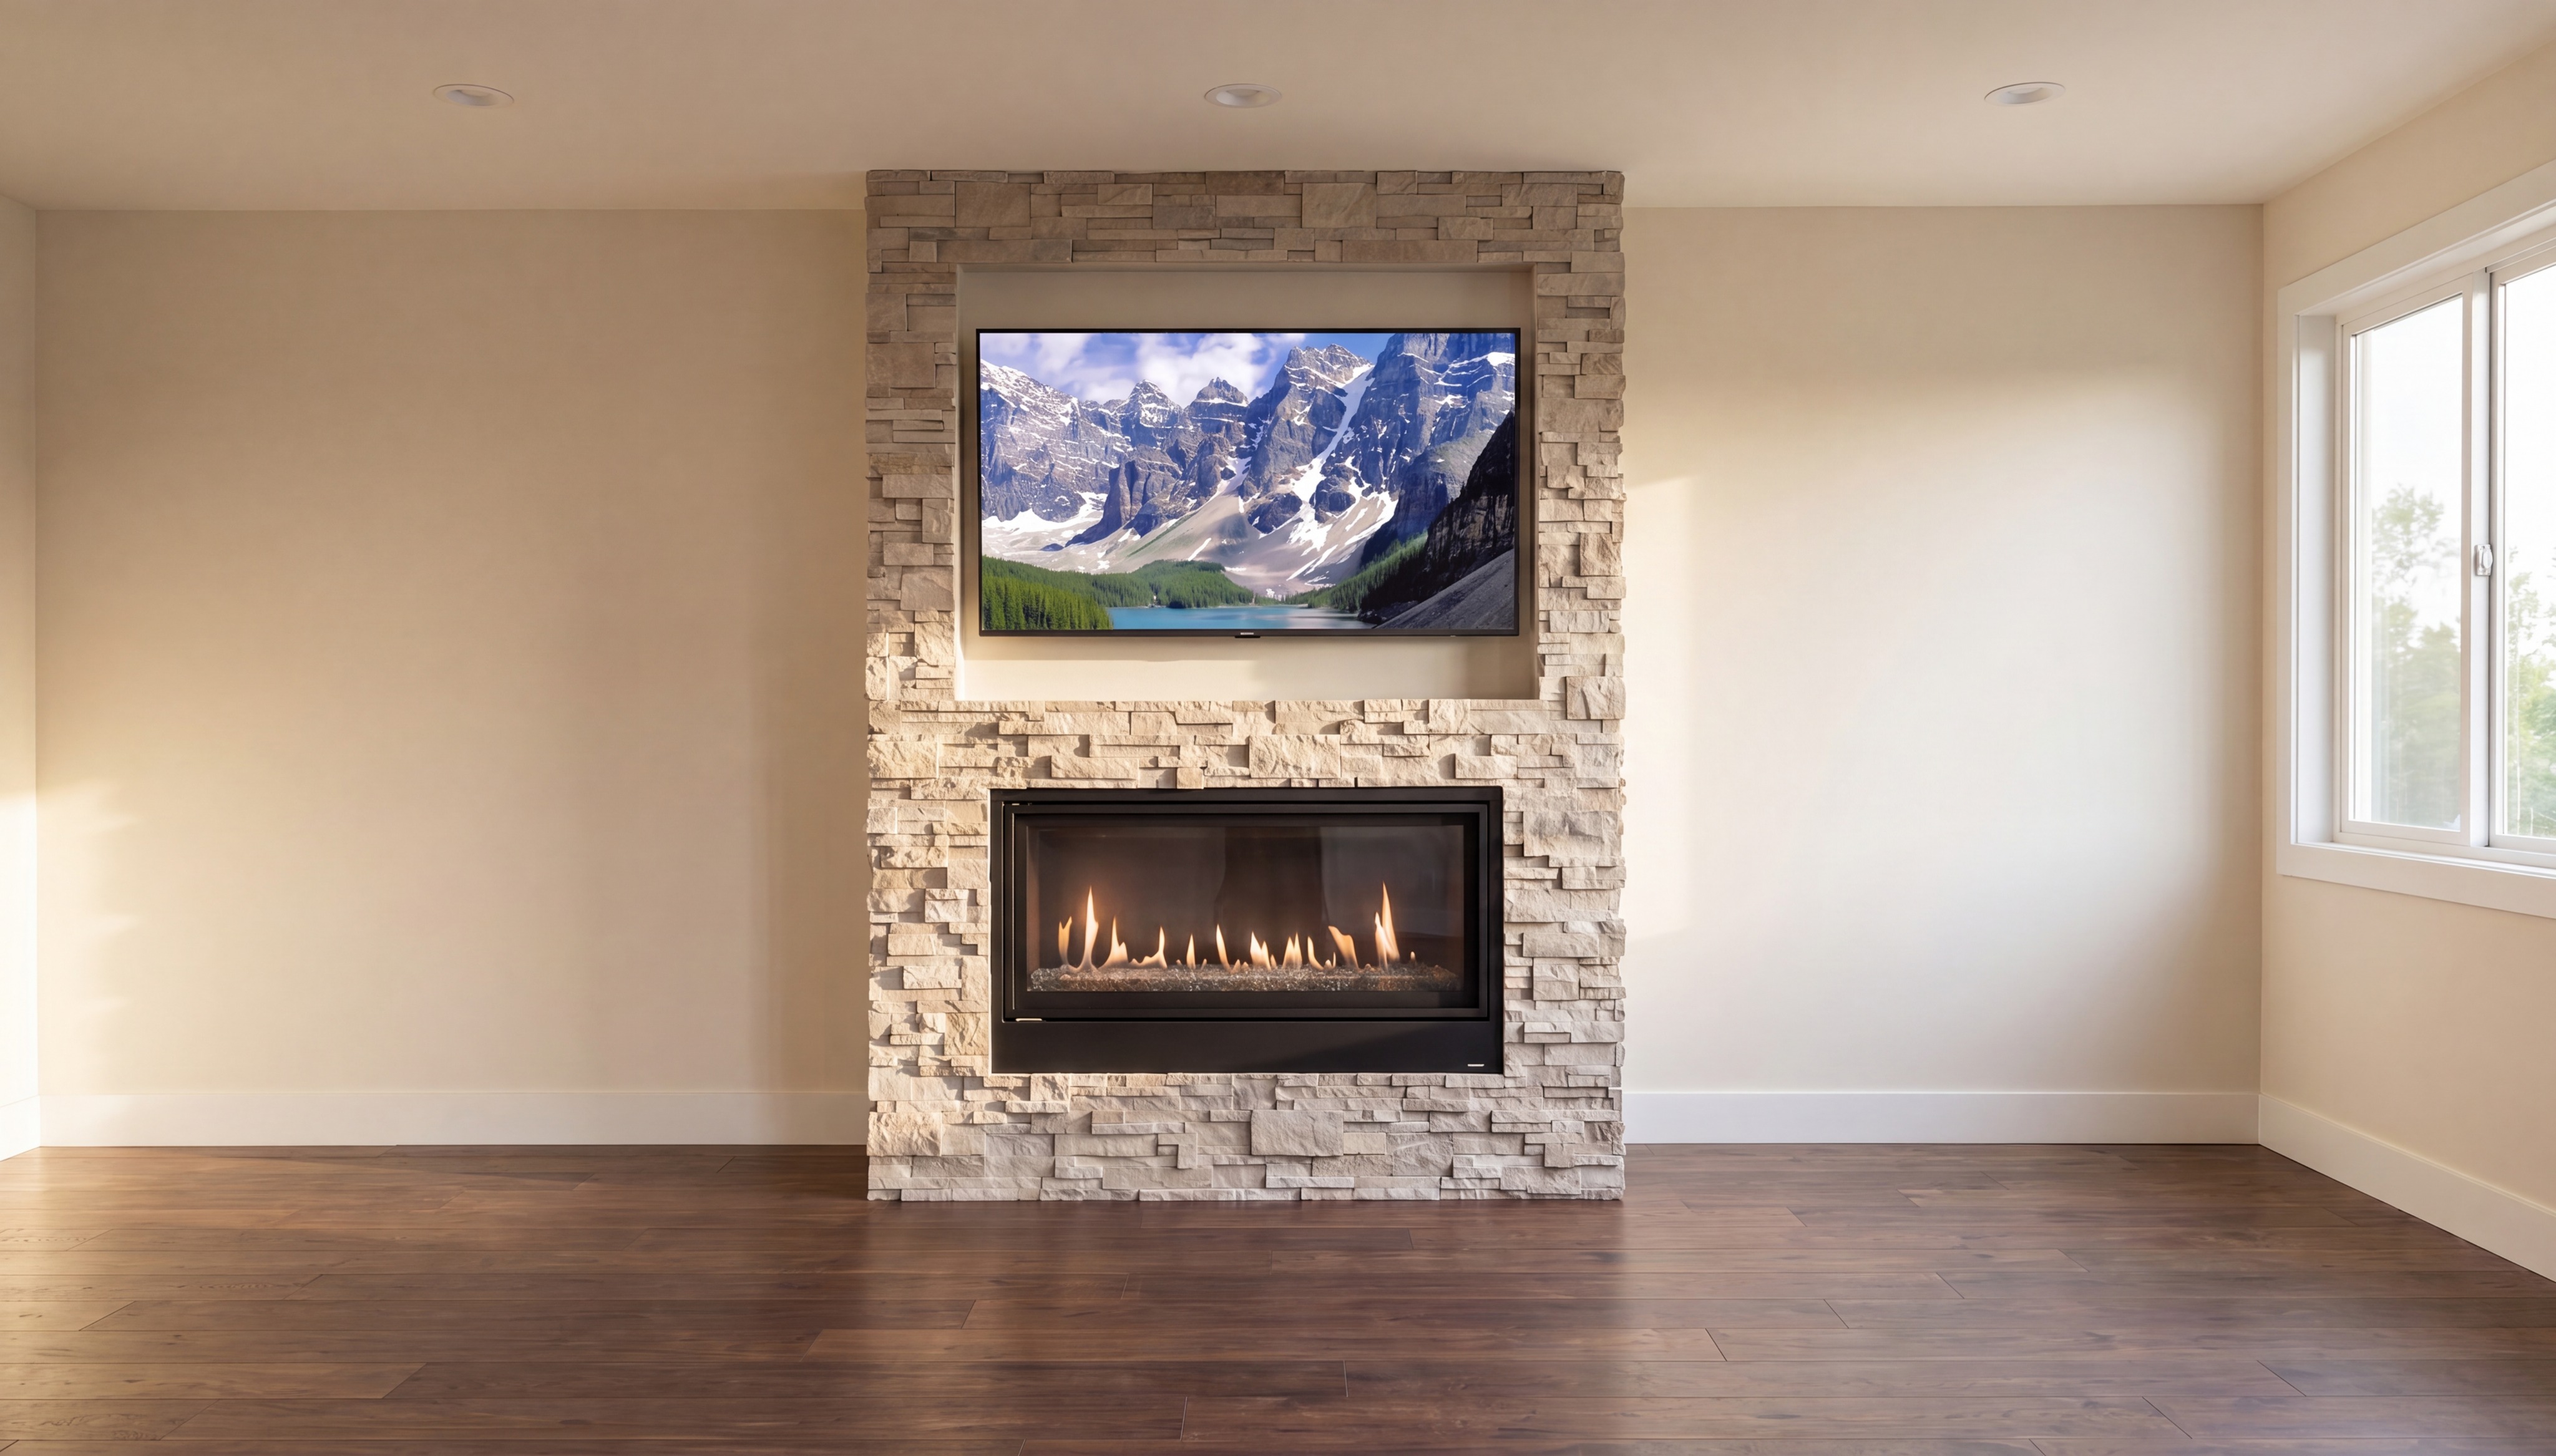
here s the updated prompt with the revised lighting section geometry lock lock all existing room geometry wall positions ceiling height window placement baseboards and stacked stone feature wall dimensions do not alter the hardwood flooring wall color recessed ceiling lights or room proportions preserve the linear gas fireplace unit exactly as shown in model size and black frame finish preserve tv size and proportions changes lower the linear gas fireplace so it sits close to the floor positioned just above a new tile hearth add a flush tile hearth section on the floor directly in front of the fireplace extending forward from the base of the stone wall remove the recessed tv inset entirely stone runs continuous and uninterrupted across the full face of the feature wall mount the flat screen tv directly on the surface of the stacked stone flush mounted centered above the fireplace materials stacked stone match existing cream and taupe ledgestone continuous full height coverage with no niche or recess hearth tile large format porcelain tile coordinating neutral tone with the stone flooring existing dark walnut hardwood unchanged lighting magazine quality professional photography lighting styled for an editorial interior design shoot cool to neutral white light locked at 4000k to 5000k balanced layered illumination with soft diffused key lighting gentle fill to eliminate harsh shadows and crisp definition on the stone texture bright airy exposure with clean whites and true to color rendering high end architectural photographer grade cool toned color balance throughout no amber cast no golden hour tones camera straight on elevation view eye level matching original composition and framing negative prompt no warm lighting no 2700k no amber glow no golden hour no tv inset no wall niche no recessed cavity no mantel no raised fireplace no furniture added no wall color changes no flooring changes no distorted stone pattern no altered room geometry no dim lighting no underexposure no harsh shadows