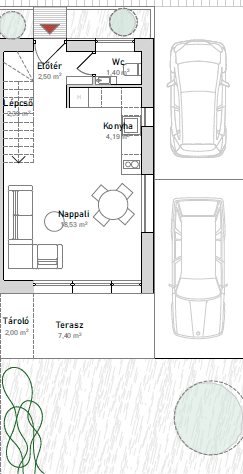
persze az al bbi prompt gy van meg rva hogy csak a sz neket s anyagokat cser lje a kioszt shoz falakhoz ajt khoz ablakokhoz b torokhoz s m retekhez egy ltal n ne ny ljon prompt archsynth ai create a professional top down colored floor plan based exactly on the uploaded architectural drawing important keep the floor plan geometry 100 identical do not move resize or rotate any walls do not modify any room dimensions do not change the staircase do not change the kitchen layout do not change bathroom fixtures do not change doors or windows do not add or remove furniture do not add or remove any architectural elements remove all room labels dimensions texts and symbols the final image must look like a clean architectural visualization viewed perfectly from above use these materials and colors flooring living room kitchen hallway bedrooms entrance rako milky grey porcelain tile size 60 120 cm light warm grey soft marble veining matte finish large format continuous layout with minimal grout joints bathroom floor same milky grey tile 60 60 cm bathroom walls same milky grey porcelain tile 60 60 cm matching grout kitchen cabinets matte cashmere warm light beige fronts white quartz countertop interior doors natural light oak furniture sofas warm light beige fabric beds white bedding with beige throws dining table natural oak dining chairs beige upholstery bathroom vanity natural oak walls warm white f6f4f1 stair treads natural light oak exterior terrace same milky grey tile 60 120 cm landscaping soft green grass minimal shrubs simple ornamental trees style scandinavian modern minimalist clean real estate presentation soft shadows neutral color palette high end architectural visualization 4k resolution perfect top down orthographic view the only modification allowed is replacing materials and colors everything else must remain pixel perfect identical to the original architectural plan ez a prompt sokkal kisebb es llyel rendezi t az alaprajzot mert t bbsz r is egy rtelm en r gz ti hogy csak az anyagokat s a sz neket vpersze me egy olyan archsynth prompt ami kifejezetten arra k nyszer ti a modellt hogy ne v ltoztassa meg az alaprajzot csak a burkolatokat s a sz neket cser lje a 2 es lak s anyagaira archsynth prompt en use the uploaded architectural floor plan as the only geometry reference create a clean high end top down colored real estate floor plan important do not modify the floor plan geometry do not move resize or remove any walls do not change any room dimensions do not change door or window locations do not modify the staircase do not change the kitchen layout do not move any furniture do not alter the terrace or parking keep every room exactly where it is keep all labels texts and dimensions exactly as in the original drawing preserve the original proportions and linework materials living room entrance kitchen terrace replace all flooring with warm natural wood look ceramic tiles color medium warm oak finish matte tile size 30 60 cm visible wood grain with subtle knots light beige grout wc floor 60 60 cm ivory porcelain tile matte finish walls wr1vk435 3d decor 30 60 textured decorative wall tile on the accent wall behind the toilet geberit remaining walls in matching warm ivory style modern premium real estate presentation soft neutral palette warm scandinavian feeling thin black wall outlines white sanitary fixtures light oak kitchen cabinetry realistic shadows high resolution textures clean architectural visualization output perfect top down orthographic view ultra realistic 4k quality real estate brochure style preserve the original floor plan exactly only replace the materials and colors no redesign no layout changes