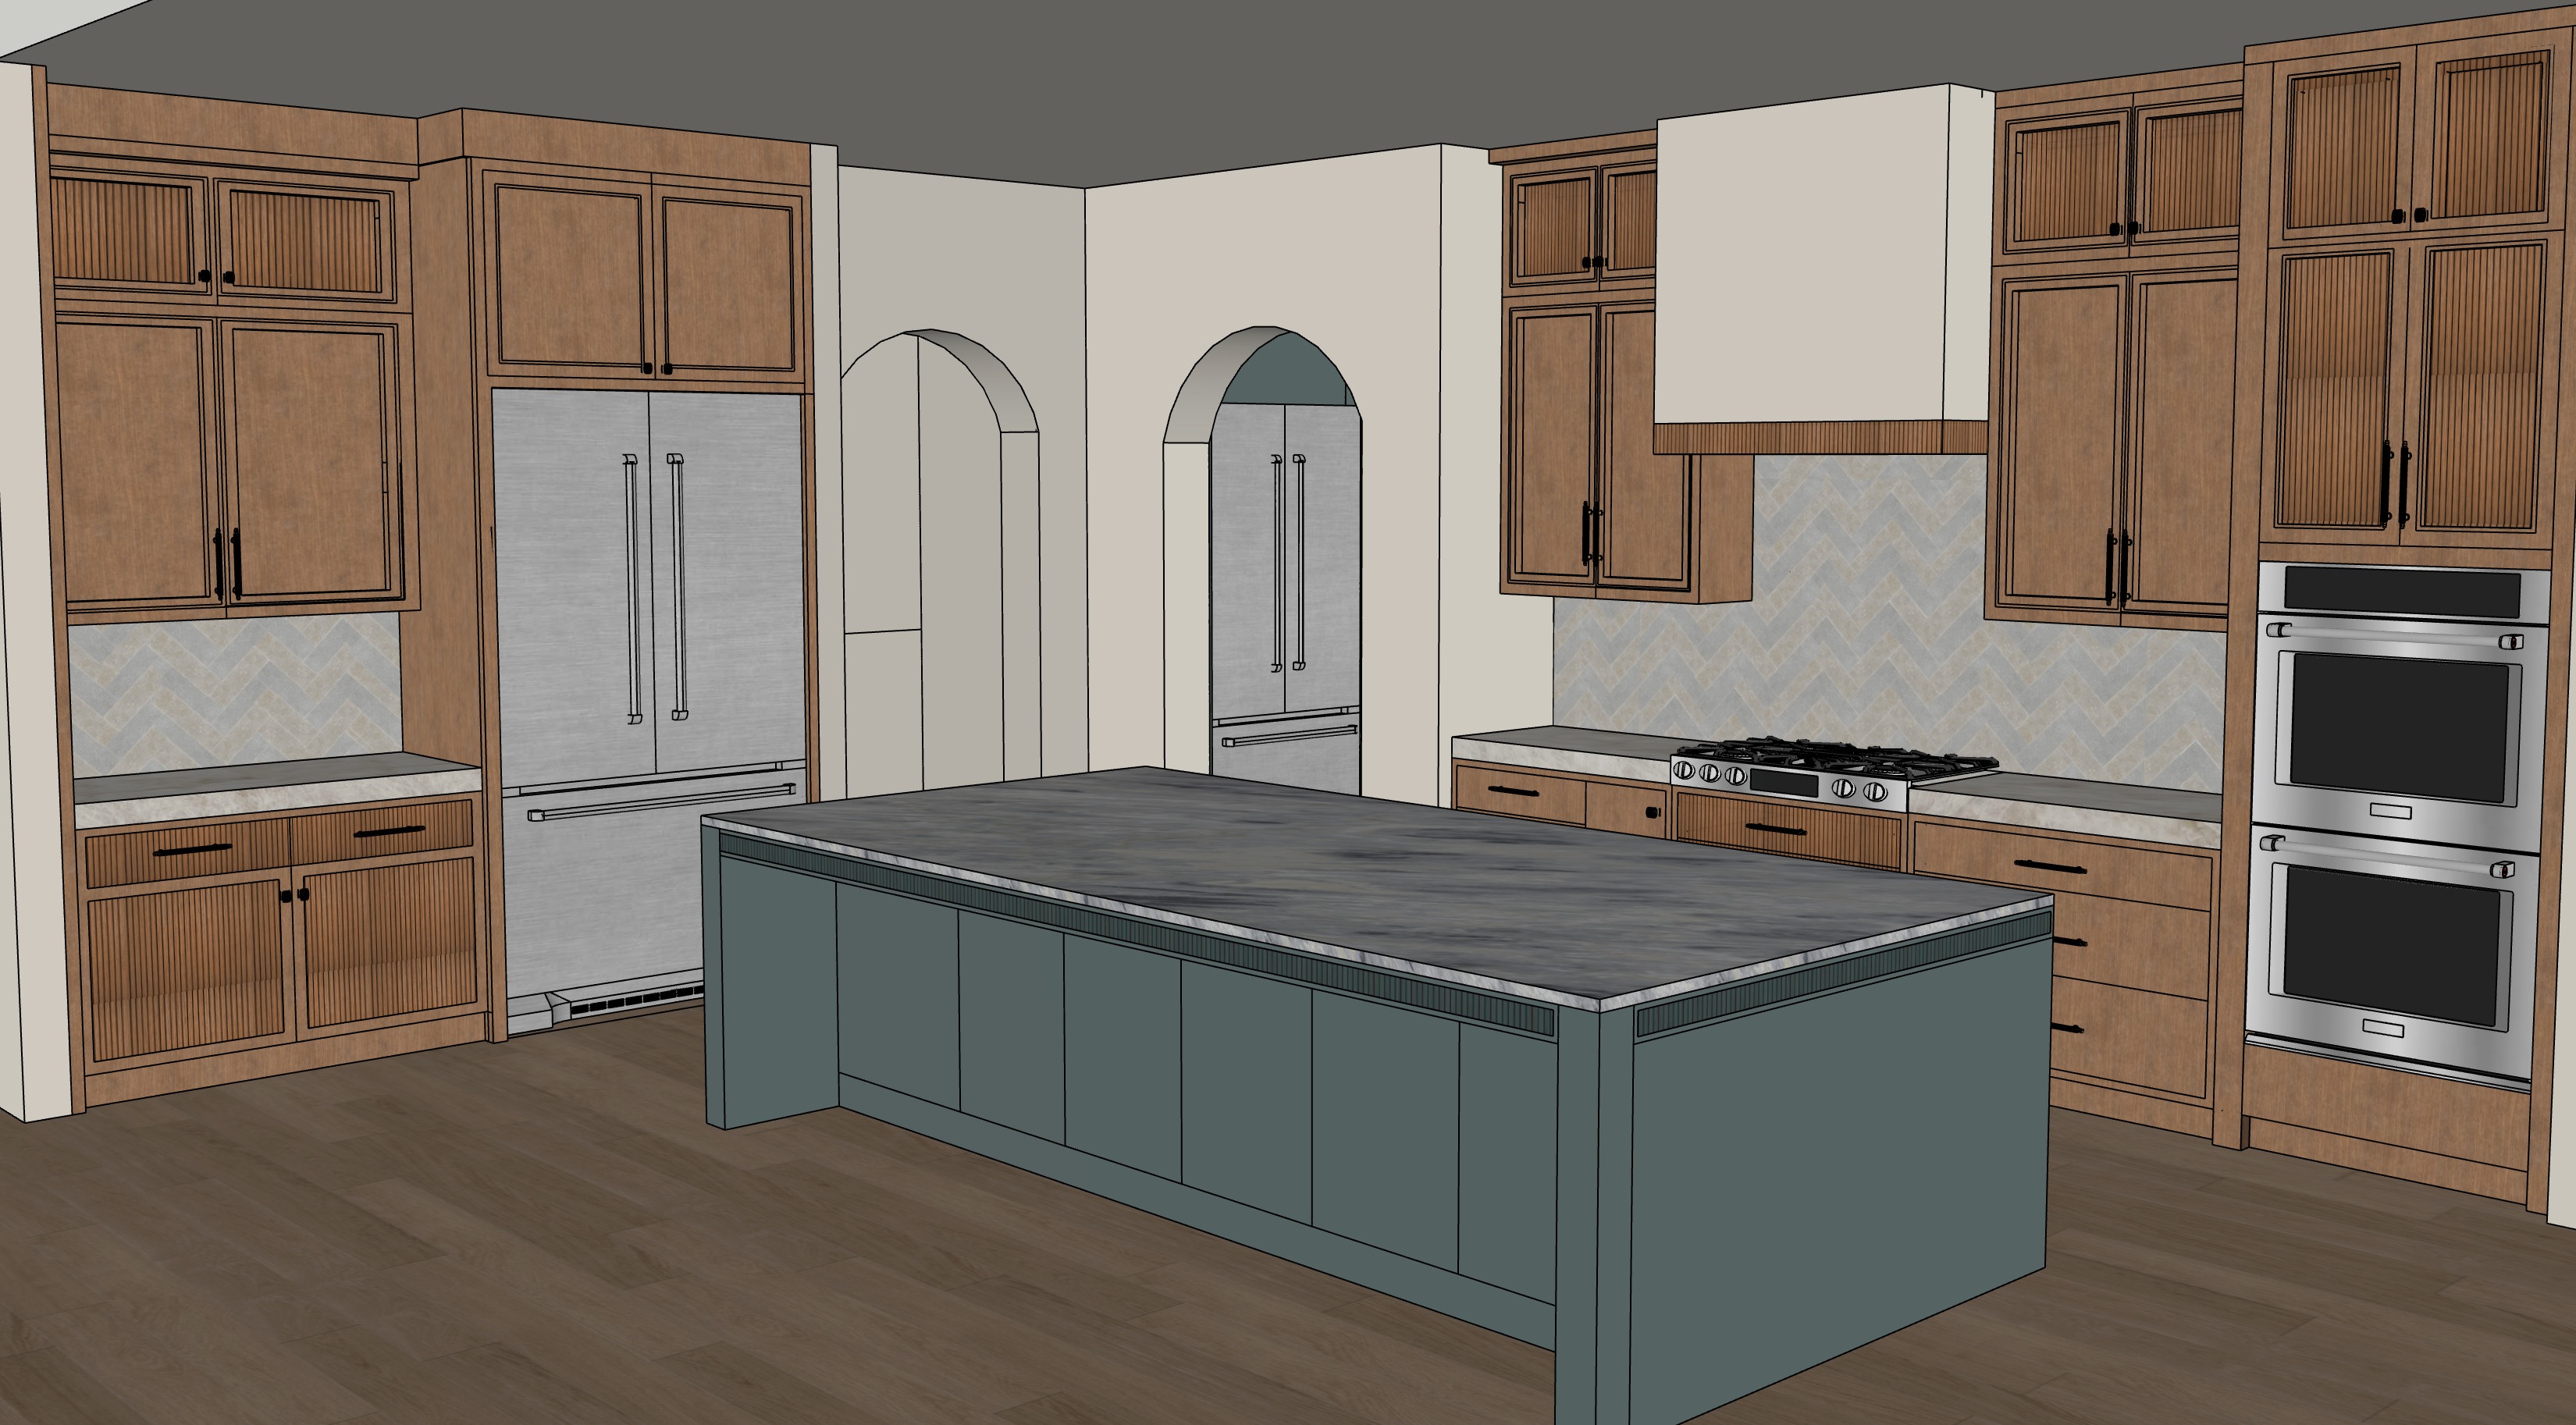
a photorealistic high resolution architectural photograph capturing a high end transitional kitchen meticulously detailed based on the layout and material specs the camera perspective is a straight on eye level view like an elevation shot capturing the entire kitchen wall and the central island natural light floods the scene from an unseen source to the left creating soft realistic shadows supplemented by warm 2700k led strip lighting under all upper cabinets casting a glow on the backsplash left wall hutch a full height hutch unit in medium toned finely grained white oak with upper cabinets featuring fluted wood reeded glass panels with minimalist matte black edge pulls and open shelves holding curated spice jars with minimalist labels the integrated full height large panel ready stainless steel refrigerator is perfectly set within the cabinetry retaining its elegant minimalist long vertical bar handles the hutch counter is msi ivoritaj brushed quartz with subtle warm veining the hutch backsplash is a patterned encaustic tile with soft neutral colors and realistic grout lines the floor is a uniform dark walnut wood plank with realistic grain and joint lines center archway pantry a clean plaster finished arched doorway the view through the arch leads into a walk through butler s pantry with cabinetry painted in a distinctive muted light teal blue a smaller compact refrigerator and cabinetry with a light simple slatted wood backsplash as seen in the original sketch are visible along with a stack of minimalist white ceramic dishes in an upper cabinet a glimpse of a polished chrome sink faucet is visible main kitchen wall countertops are msi ivoritaj brushed quartz with a clean edge profile all cabinetry is medium toned white oak with fluted details especially on the central range cabinet and outer lower drawers all cabinet hardware is minimalist matte black handles upper cabinets feature ribbed fluted glass panels the backsplash tile is the bespoke 2x8 herringbone pattern precisely as seen in image 8 png using alternating stripes of bespoke 2x8 limestone dades cool grey and bespoke 2x8 limestone kasbah warm tan beige tiles the gas cooktop is a flush mount professional series with large metal control knobs stacked stainless steel and black glass double oven unit on the far right the large range hood is seamlessly finished in clean plaster with a detailed oak trim band staging a matte black gooseneck electric kettle on the range a stack of minimalist white bowls in a glass cabinet and a linen tea towel as shown in image 1 png draped on a lower drawer handle lighting and camera ambient daylight with targeted warm under cabinet led lighting creating deep shadows in the fluted wood and tile shot on a full frame mirrorless camera e g sony a7riv with a sharp medium wide angle architectural lens e g 24mm f 2 8 settings f 11 for deep depth of field 1 125 sec iso 160 extreme texture detail on wood grain metal finishes tile grout and fabric how to use to use this you would typically add something like shot in 8k resolution ultra realistic textures at the end of the prompt for maximum output detail