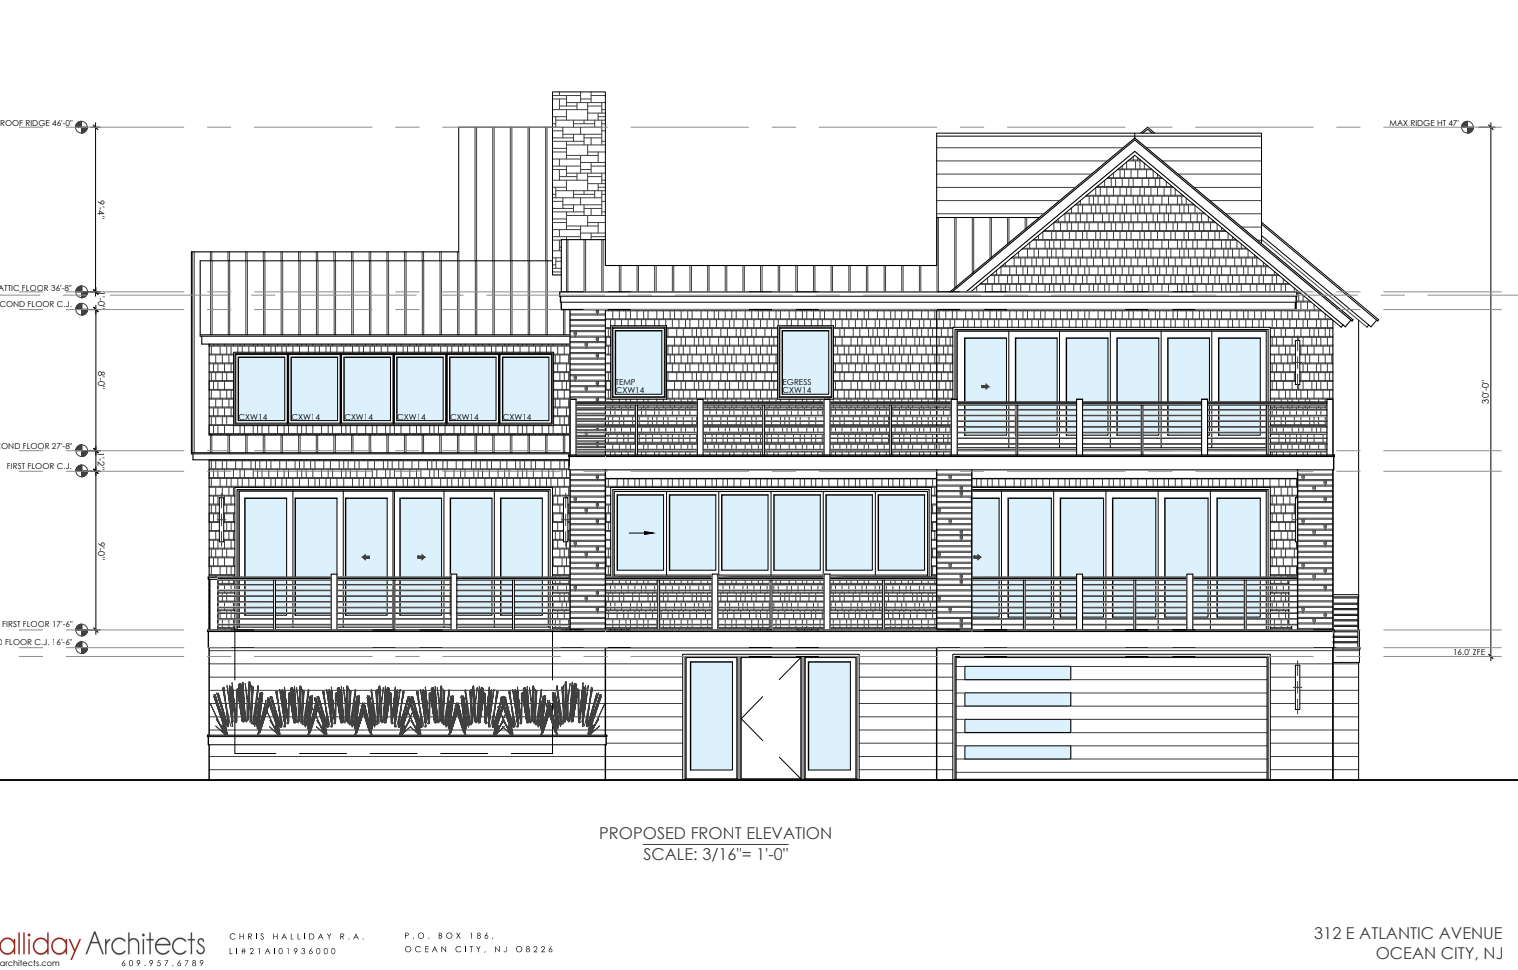
here s a prompt you can paste in alongside the elevation refine this front elevation of a three story shingle style coastal home in ocean city nj while preserving the exact massing footprint window locations roof pitches and floor heights shown keep the standing seam metal roof on the left volume and the asphalt shingled gable on the right add traditional shingle style detailing to give the fa ade more character deepen the roof eaves to a 12 18 overhang with a profiled fascia wide frieze board and simple curved cedar knee brackets spaced along the cornice add a 2 3 projecting watertable belt course where the horizontal lap siding meets the cedar shingles and a second belt course at the second floor line trim every window with 4 5 flat white casing a projecting head casing with drip cap and sill horns keep the existing sdl upper sash muntin pattern replace the horizontal bar deck railings with a white chippendale style criss cross railing pattern painted to match the trim add a gabled portico over the front door supported by two square tapered columns on stone bases with a transom window above the door add a half round window with a four point muntin centered in the right side gable peak and switch that gable s shingle field to fish scale coursing widen the stone chimney slightly into a true masonry pier with a corbeled limestone cap and extend a low stone watertable across the base of the front fa ade vary the shingle coursing subtly across the field with a band of staggered butt shingles at the second floor belt course render as a clean architectural illustration in the same line drawing style as the source scale 3 16 1 0 with light shadow lines to express the new projections and depth maintain the original title block and dimension annotations here s a prompt you can paste in alongside the elevation refine this front elevation of a three story shingle style coastal home in ocean city nj while preserving the exact massing footprint window locations roof pitches and floor heights shown keep the standing seam metal roof on the left volume and the asphalt shingled gable on the right add traditional shingle style detailing to give the fa ade more character deepen the roof eaves to a 12 18 overhang with a profiled fascia wide frieze board and simple curved cedar knee brackets spaced along the cornice add a 2 3 projecting watertable belt course where the horizontal lap siding meets the cedar shingles and a second belt course at the second floor line trim every window with 4 5 flat white casing a projecting head casing with drip cap and sill horns keep the existing sdl upper sash muntin pattern replace the horizontal bar deck railings with a white chippendale style criss cross railing pattern painted to match the trim add a gabled portico over the front door supported by two square tapered columns on stone bases with a transom window above the door add a half round window with a four point muntin centered in the right side gable peak and switch that gable s shingle field to fish scale coursing widen the stone chimney slightly into a true masonry pier with a corbeled limestone cap and extend a low stone watertable across the base of the front fa ade vary the shingle coursing subtly across the field with a band of staggered butt shingles at the second floor belt course render as a clean architectural illustration in the same line drawing style as the source scale 3 16 1 0 with light shadow lines to express the new projections and depth maintain the original title block and dimension annotations if archisynth gives you a photo realistic render render as a daylit photoreal exterior view late afternoon side light natural cedar shingles weathered silver gray white trim bluestone walkway soft cumulus sky