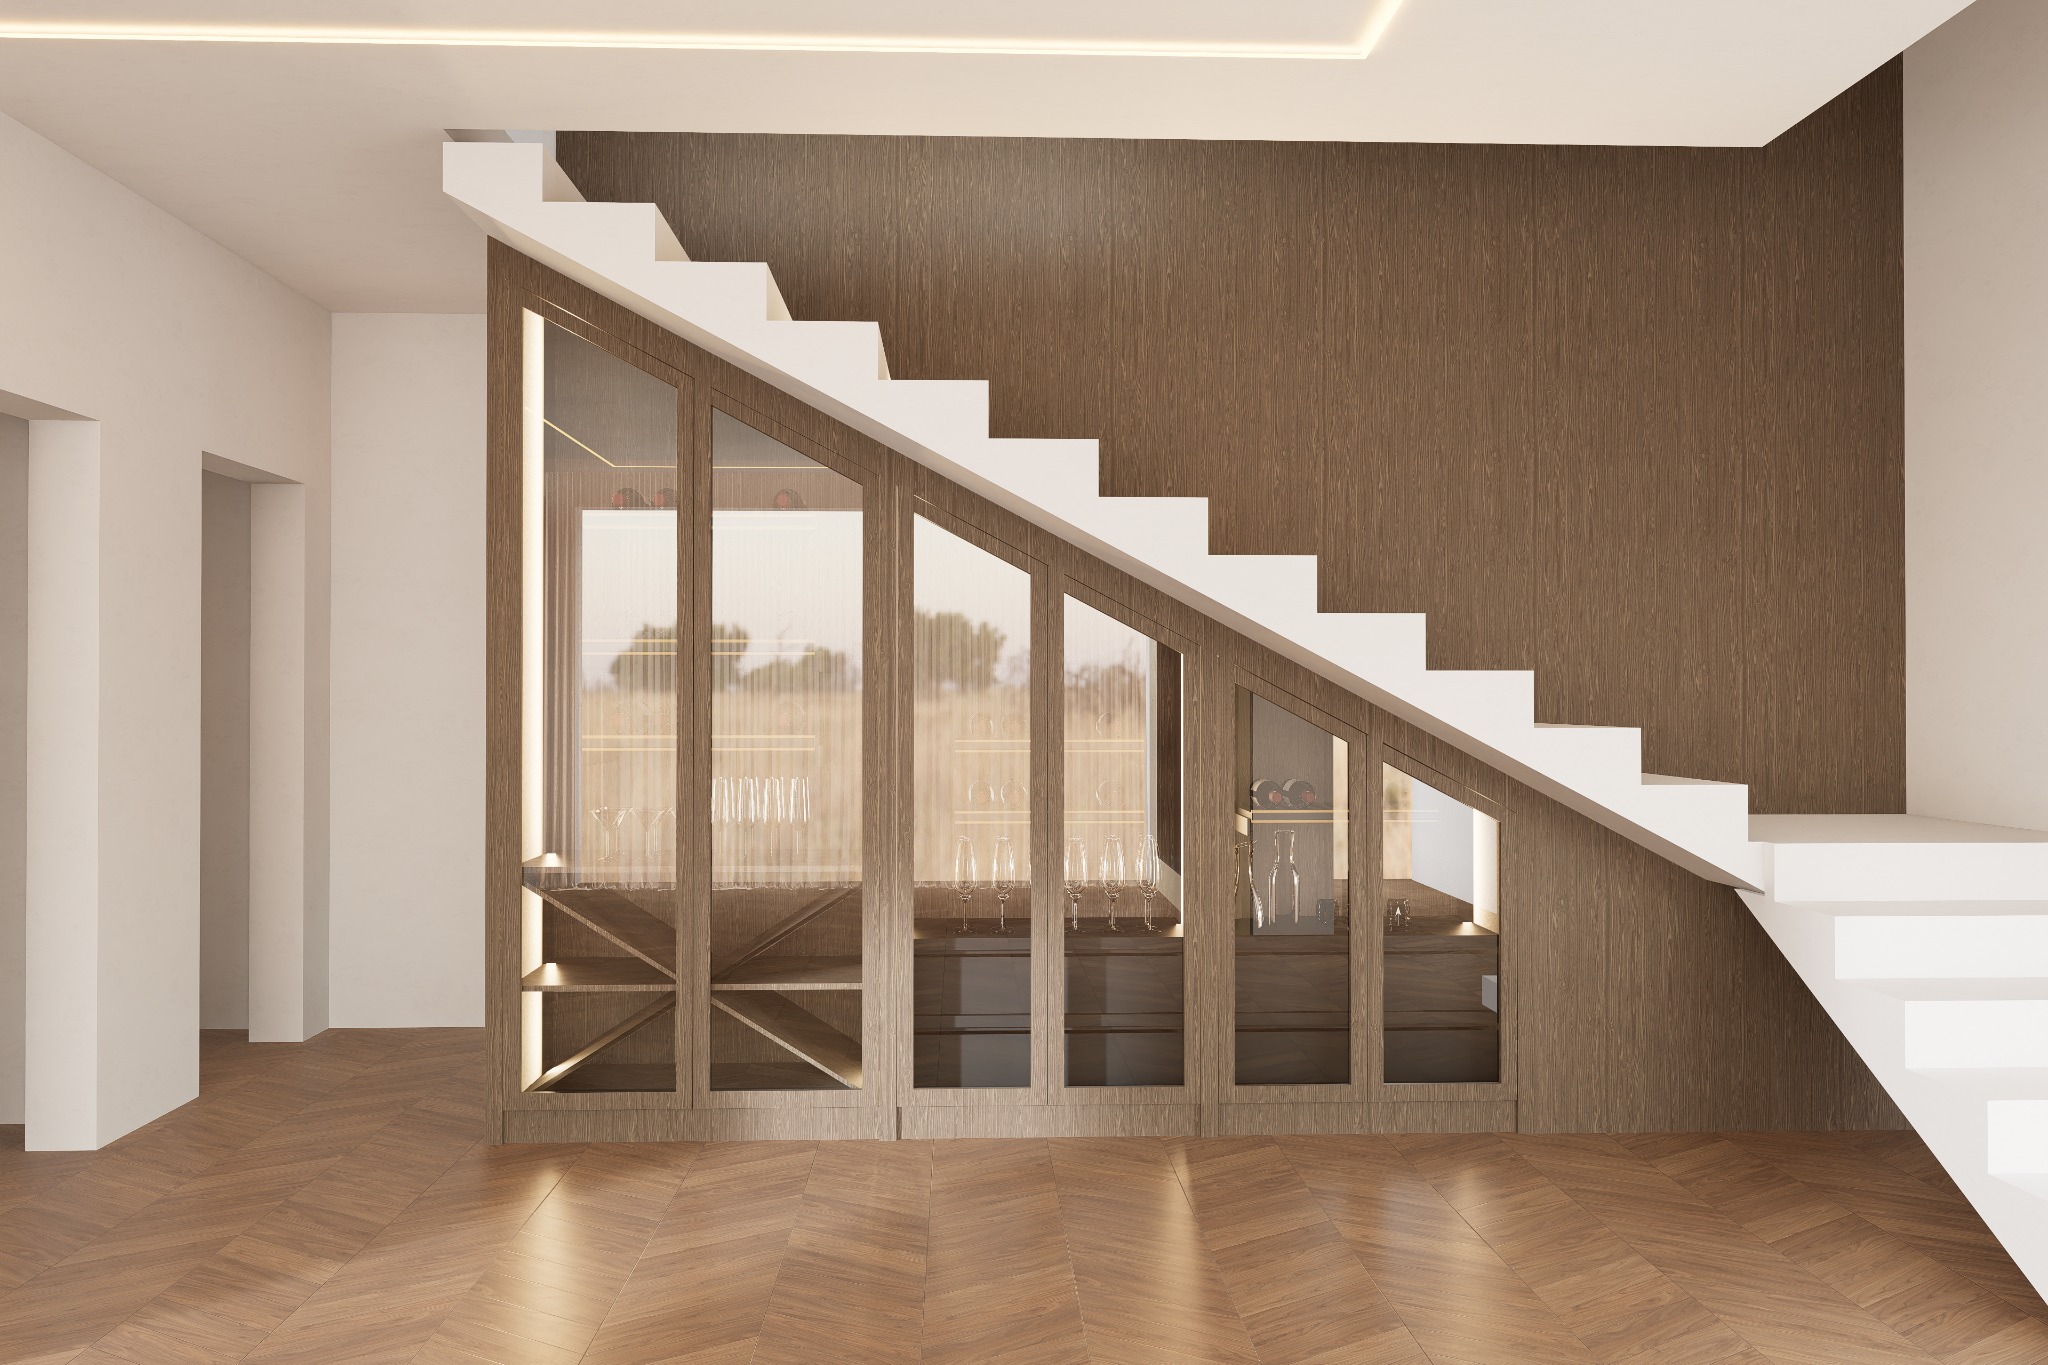
transform this scene into a 4k ultra photorealistic architectural visualization of a luxury under stair wine cabinet preserve the exact camera angle composition room dimensions staircase geometry wine cabinet footprint ceiling openings flooring and overall layout apply only the following requested modifications keep all wine cabinet frames mullions door frames shelf edges base panels and internal wine racks in the same dark brown mdf wood veneer shown in the original image preserve the existing veneer colour grain direction texture frame thickness and stepped geometry beneath the staircase do not replace the wine cabinet frames with metal or painted mdf remove only the continuous dark mdf veneer wall cladding behind and above the staircase and from the surrounding wall surfaces do not remove the mdf veneer from the wine cabinet frames replace the removed wall cladding with smooth warm off white painted plaster creating a clean contrast with the dark veneered cabinet use completely transparent colourless low iron glass for every wine cabinet door and panel the interior must remain clearly visible the glass must not be smoked tinted frosted cloudy mirrored bronze or opaque render realistic glass thickness polished edges accurate refraction restrained reflections and clear visibility through all panels clearly present the enclosure as a functional wine cabinet organize wine bottles in the existing horizontal racks add selected upright bottles wine glasses and decanters while preserving the current internal layout use discreet integrated 2700k led lighting with natural light falloff and realistic reflections on the bottles and glass add a continuous code compliant railing along the entire open side of the staircase extending from the first exposed step to the upper landing use a transparent frameless low iron laminated glass balustrade with a slim champagne bronze handrail and minimal supports follow the exact stair angle and maintain a consistent railing height do not change the number dimensions position or white finish of the stairs on the left wall close the two existing tall rectangular openings with two individual classical style mdf doors one door in each opening preserve the exact size and position of both openings use elegant recessed classical panels with restrained decorative mouldings clean proportions matching frames and architraves and slim brushed brass handles paint both classical mdf doors their frames and architraves in the exact colour ncs s 1505 y40r with a refined smooth satin matte finish the colour must remain consistent and must not shift toward pure white grey yellow or pink use physically accurate global illumination ray traced reflections and refractions ambient occlusion realistic contact shadows controlled highlights balanced exposure neutral white balance soft natural daylight and warm architectural lighting enhance the herringbone floor with realistic wood grain precise joints subtle imperfections and soft reflections professional high end architectural photography full frame camera perfectly straight vertical lines accurate perspective balanced hdr contrast corona renderer v ray quality ultra photorealistic highly detailed crisp focus 4k resolution no people no changes to the wine cabinet frames no metal cabinet frames no removal of the cabinet s mdf veneer no mdf wall cladding no dark veneered wall panels no smoked glass no frosted glass no opaque glass no missing railing no altered staircase geometry no additional openings no incorrect door colour no modern flat doors no distorted bottles no excessive reflections no blur no overexposure no oversaturation and no plastic looking materials