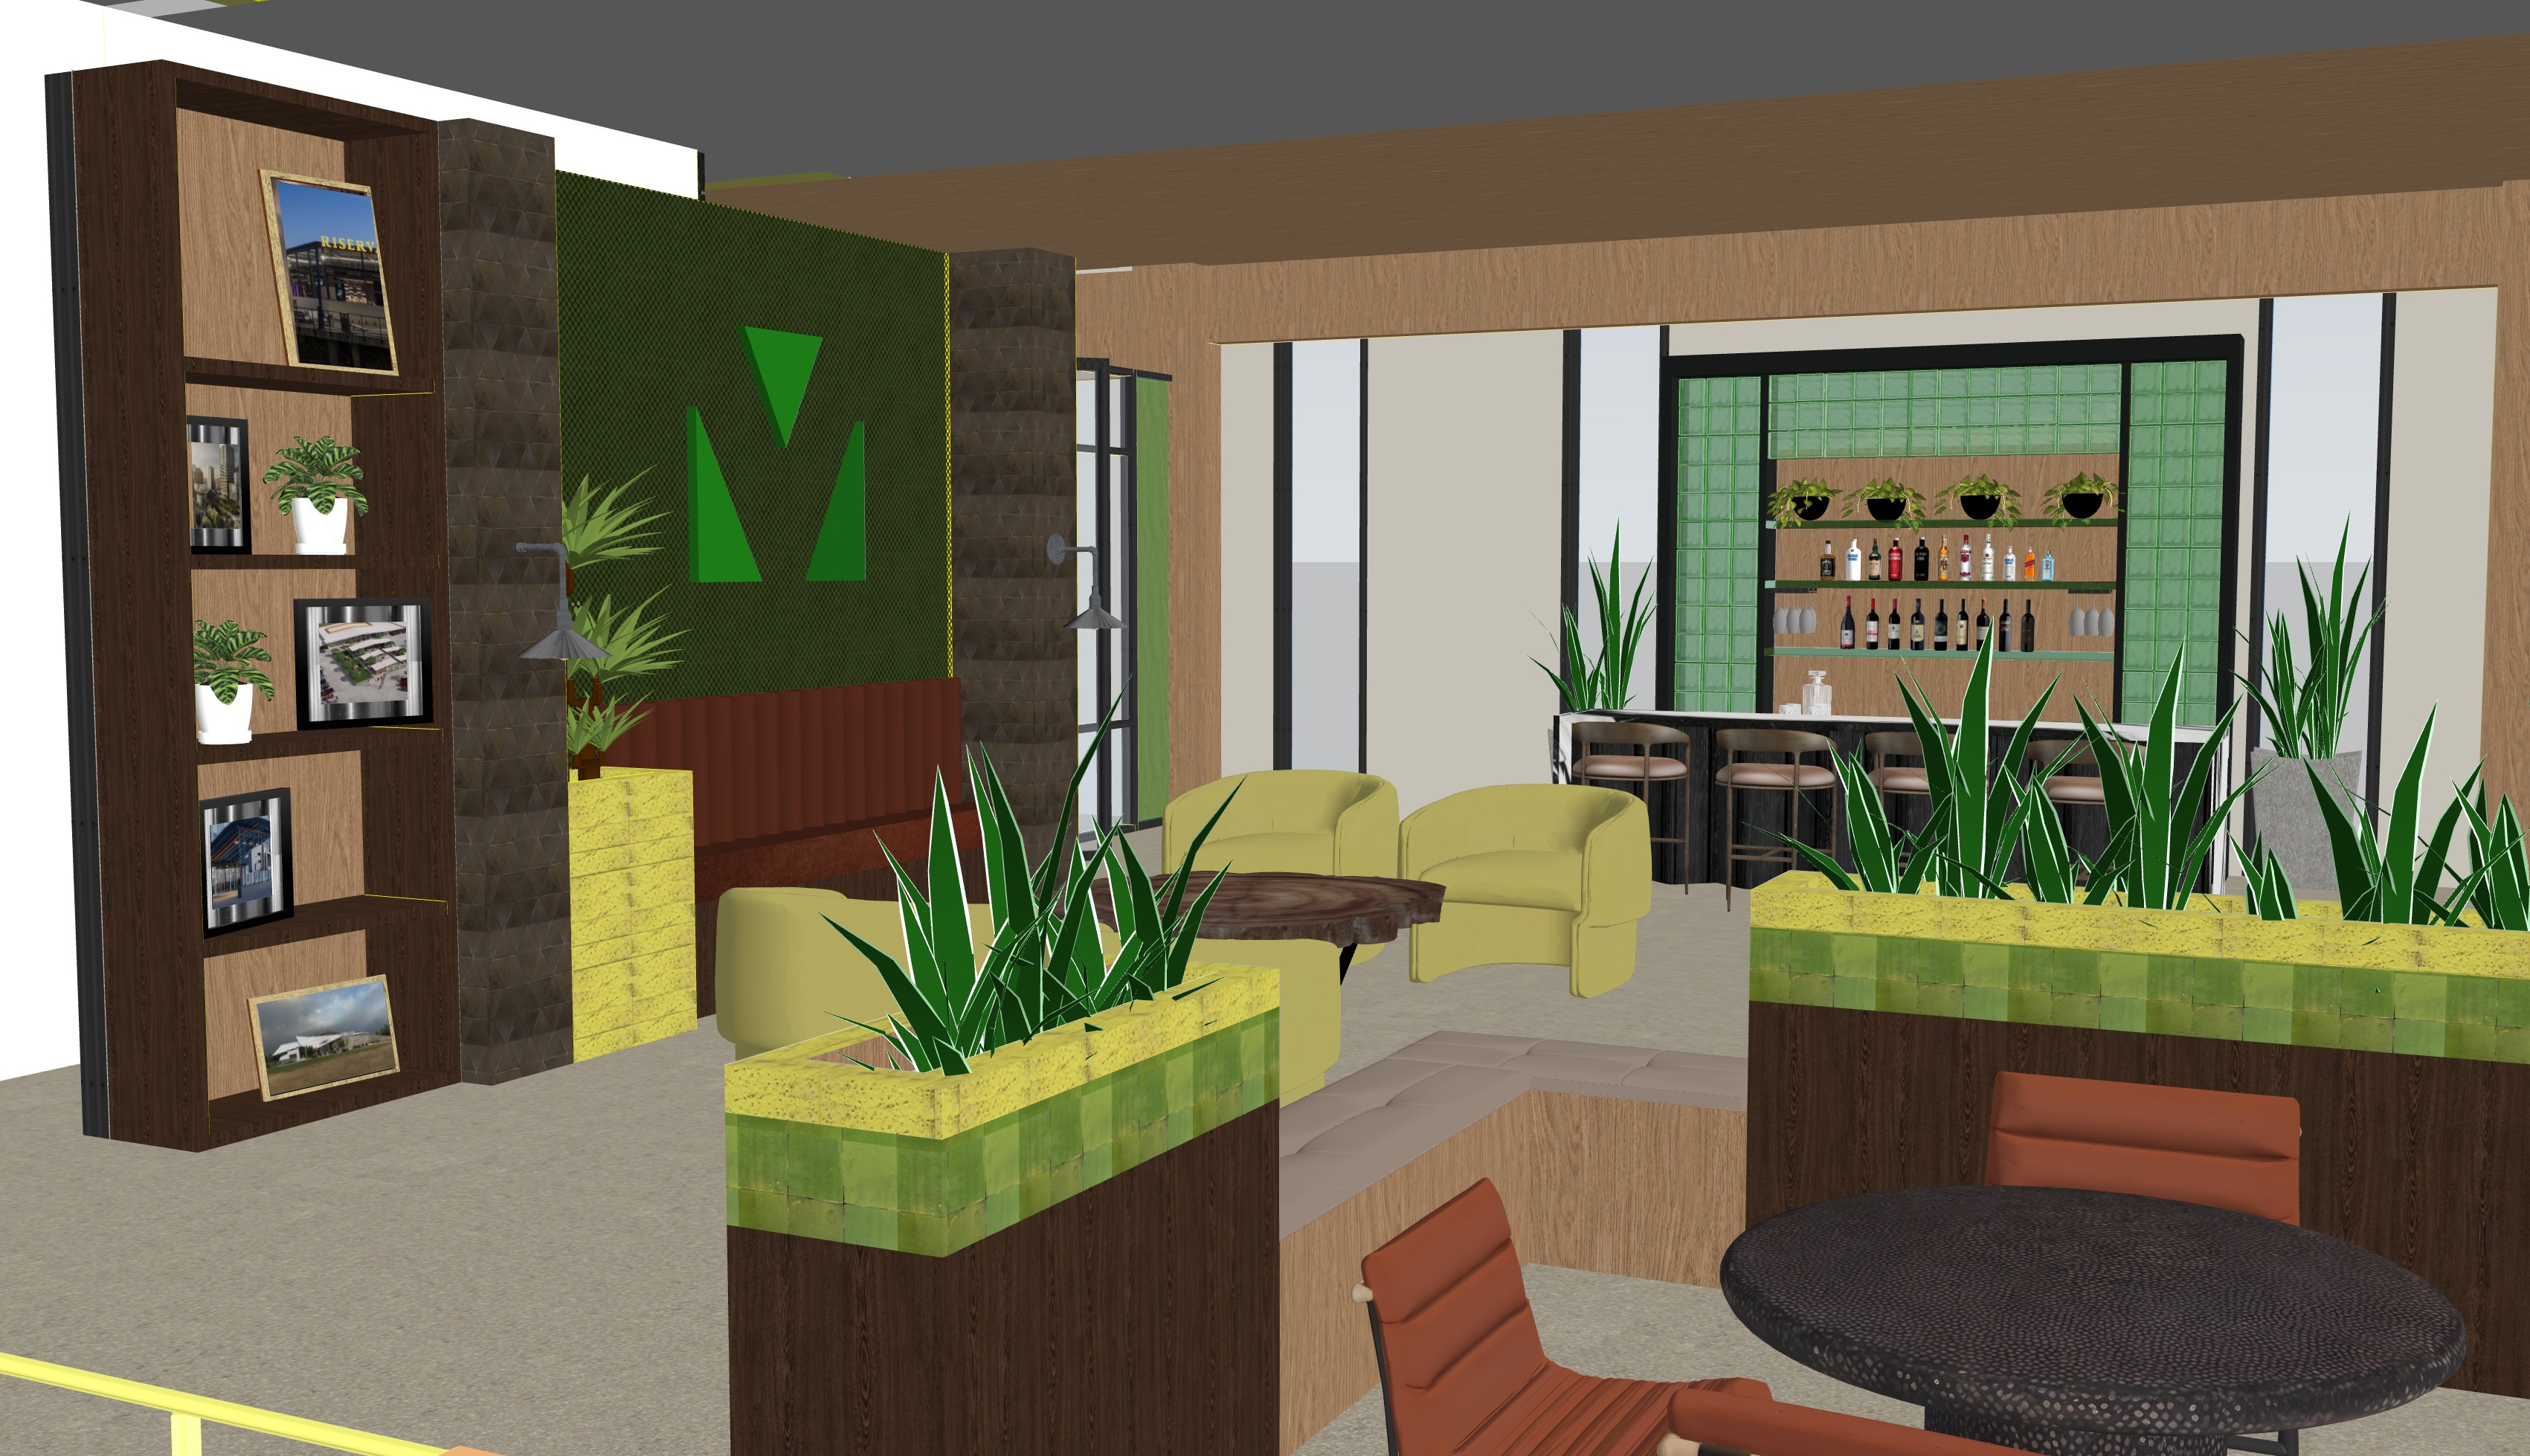
a hyper realistic highly detailed architectural interior photograph of a modern lounge and bar area precisely preserving the perspective spatial arrangement and object placement from image 3 png the camera angle is an exact match to image 3 png providing a clear view of all four zones foreground right middle lounge left feature wall background bar all materials are hyper detailed and rendered with high resolution textures and realistic lighting the scene features foreground right zone the exact set of channel tufted chairs and round table as seen in image 3 png but the table is now made of detailed dark terrazzo like image 5 png and image 6 png and the 4 chairs are upholstered in rich deep terra cotta almost brown velvet preserving their specific tufting pattern from image 7 png the l shaped planter is detailed with dark charred black sho shugi ban wood on the base and its top surface and front edge are clad in square irregular handmade glossy muted lime green zelliege tiles precisely matching the texture of image 4 png snake plants are placed as shown middle lounge zone four soft lime green velvet armchairs matching the shape from image 8 png are arranged around a live edge wood slice slab coffee table complete with the detailed grain and bark texture plus the single glass left feature wall zone the detailed walnut shelving unit remains containing the exact framed photos and potted plants the two flanking columns previously plain are clad in intricate reflective triangle bronze tile replacing the solid color the reddish brown leather banquet bench is rendered with high end textured leather the accent wall behind the dimensional green chevron style logo is made of a black metal perforated mesh with integrated green light glowing softly through from behind the planter beneath this feature has the zelliege tile top background bar zone the front of the bar island previously plain is a detailed wooden accordian style bar face in charred black sho shugi ban wood matching image 11 png the bar island countertop is black and white quartzite with sweeping dramatic marble like veins matching image 10 png the back bar wall is a semi translucent wall of stacked green glass blocks with open dark walnut shelves displaying spirit bottles and plants exactly as depicted the bar stools image 12 png style have hammered dark bronze frames and light brown leather seats the green wall texture is seen further back overall scene the ceiling is a continuous detailed solid wood plank ceiling matching the finished style of image 9 png the floor is polished concrete with a slight exposed aggregate all lighting is realistic and directional highlighting textures velvet pile charred wood grain tile glazes reflective bronze natural daylight from unseen windows on the right balanced with layered interior lighting perspective and door frame are preserved exactly the white far left wall remains plain the gray brown ceiling element in image 3 png is integrated into the wood ceiling the ceiling wood needs to match just like the image i am sending now rerender as sharp and real as possible brighten the space becasue all of the black framed openings on the bar wall area windows looking out to a parking lot with trees the side of the front building you can not see in the image is all windows creating a bright perfect light