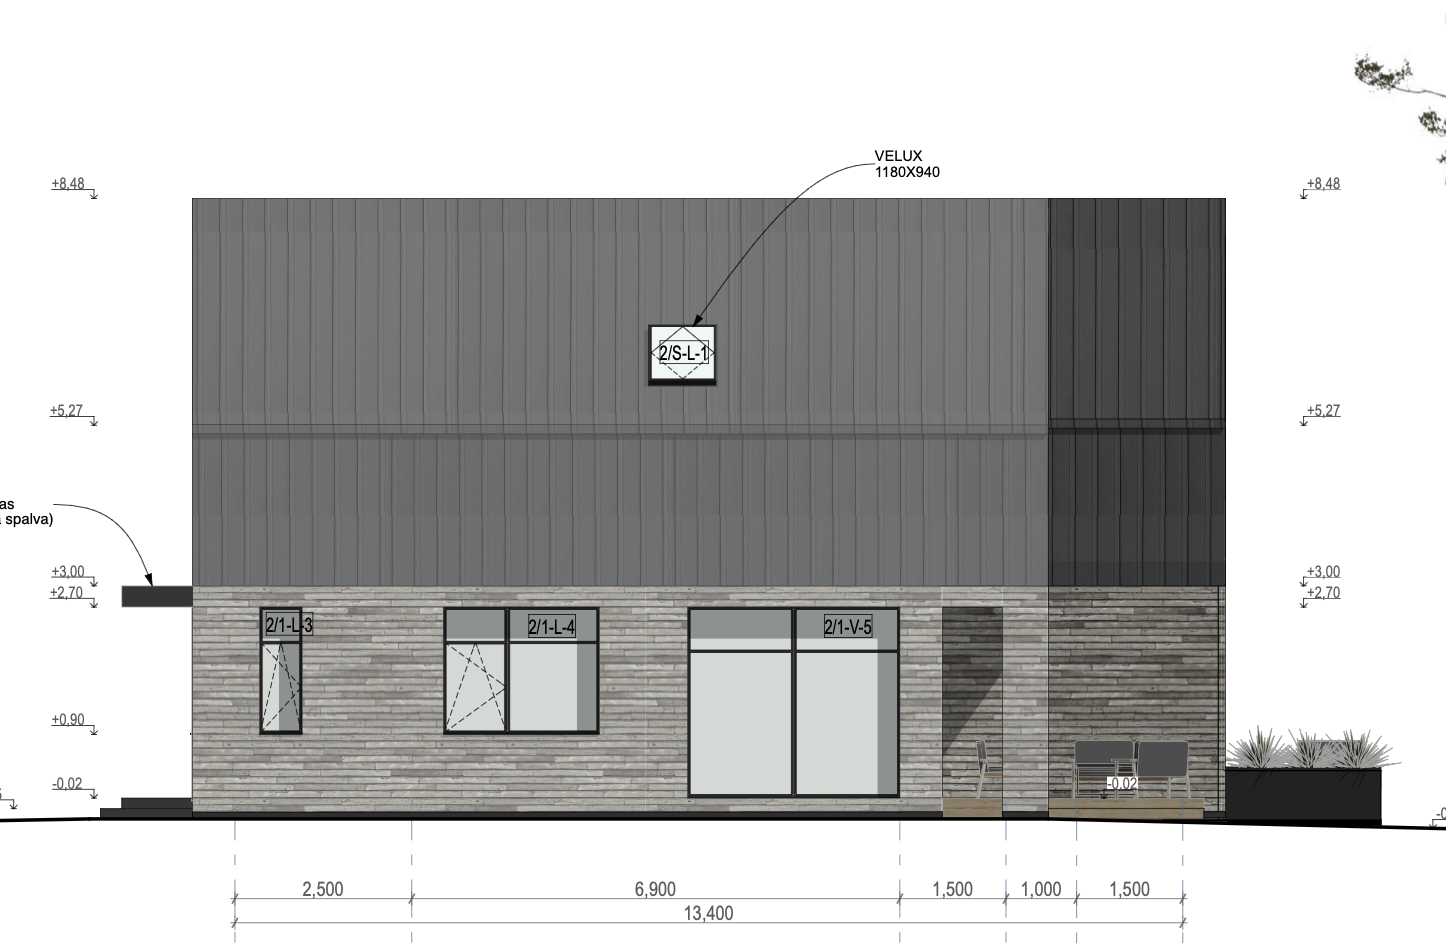
use all provided architectural drawings floor plans foundation and site plans roof plans right side elevations front elevations and rear elevations as the primary and authoritative source of truth create a premium class ultra photorealistic 3d exterior visualization of the right outer side facade of the modern two storey semi detached duplex house camera and composition show the house directly from the right side the camera must look straight and perpendicularly at the right exterior wall this must not be a corner view a three quarter view or a diagonal perspective camera position centered in relation to the main right side facade camera height approximately 1 60 1 70 m above the finished exterior ground level camera sensor perfectly level all vertical architectural lines perfectly straight no wide angle distortion lens approximately 55 70 mm full frame equivalent minimal perspective distortion clean direct elevation like architectural composition the complete right side facade and full roof height must fit naturally inside the frame only a very narrow part of the front or rear facade return may be visible if physically necessary to explain the building depth and the terrace construction however the image must visually read as a straight on right side facade visualization do not create a three quarter architectural hero view duplex geometry and offset this is one semi detached duplex building composed of two connected residential units critical geometry both houses share one common wall there is no physical gap between the two units the right side house volume remains in the forward alignment the left side house volume is shifted approximately 2 25 m deeper into the plot the two duplex units are not aligned in one completely flat front to rear line the offset is deliberately created to provide additional privacy the right side house visible in this visualization is the forward positioned house volume preserve this relationship accurately in the complete 3d model do not separate the two units into detached buildings create an open gap between them align both houses into one flush rectangular building reverse the offset direction push the right side house backwards even in a direct right side view all roof intersections facade returns shared wall connections shadows and terrace relationships must remain consistent with the correct 2 25 m offset building geometry preserve the exact architectural geometry shown in the drawings two storey semi detached duplex two equal but offset connected gabled house volumes one continuous shared wall between the units correct building height correct wall proportions correct 40 degree main roof slopes correct roof ridge height correct roof overhangs correct central roof connection and valley saddle geometry correct front to rear building depth correct relationship between the ground floor upper floor roof entrance canopy and rear terrace structure do not simplify the project into a generic rectangular house do not introduce flat roofs dormers projecting balconies balcony slabs garages carports pergolas additional terrace roofs decorative roof structures architectural elements not shown in the project dark metal upper floor and roof both duplex units must use exactly the same dark graphite metal finish material standing seam classic type metal cladding vertical standing seams on all upper floor facade surfaces realistic standing seams following the roof slopes on the roof surfaces matte or extremely low gloss finish refined premium coated metal texture official project color rr 23 dark grey ai visual color reference primary range from 3f4141 to 484a49 use the same rr 23 dark graphite finish for both roofs both upper floor exterior walls gable walls roof edge flashings fascia and metal trims rain gutters downpipes snow guards entrance canopy metal cladding underside and outer edge of the upper floor cantilever where metal finishing is required the metal must not appear glossy metallic silver bluish absolute featureless black plastic randomly ribbed unevenly colored between the two duplex units the standing seam rhythm must be precise vertically aligned and realistically scaled ground floor clinker facade the entire visible ground floor facade must use elongated horizontal clinker tiles according to the project material appearance refined light warm grey greige clinker elongated horizontal format matte mineral surface subtle natural tonal variation slim mortar joints close to the clinker color premium contemporary residential character primary ai color b5afa5 natural tile variation darker tiles approximately a59f96 lighter tiles approximately c3bdb3 the clinker must not look pure white yellow orange red dark brown rustic heavily aged like rough natural stone like large concrete panels maintain accurate horizontal courses realistic joints precise external corners reveals and openings windows doors frames and flashings all exterior window and door frames must use a premium near black matte finish official recommended color ral 9005 ai visual color approximately 111212 to 171818 use this finish consistently for all window frames exterior door frames mullions transoms exterior window sills narrow metal flashings visible handles visible hardware glazing perimeter profiles profiles must appear slim contemporary matte precisely constructed near black but with enough reflected light to retain visible frame details do not use white frames light grey frames glossy black plastic thick generic pvc frames differently colored frames on different openings right side facade openings reproduce the exact number position proportions and dimensions of all windows and doors visible on the right side facade according to the provided right side elevation ground floor plan and roof plan the architectural drawings are the source of truth carefully preserve the exact narrow ground floor window the exact medium width ground floor window group the exact large ground floor glazed opening the order in which these openings appear on the right side facade the exact clinker wall widths between openings the exact sill heights the exact head heights the exact frame divisions the exact opening heights relative to the ground floor level the entrance canopy parapet location shown near the entrance end of the facade the velux rooflight position visible on this roof plane all exterior wall projections and recesses the large side glazed opening must remain faithful to the project and must not be replaced by generic patio doors the medium width opening must preserve its actual fixed and opening divisions the narrow window must remain narrow and must not be enlarged for visual balance the upper metal clad side wall must remain largely solid where shown in the elevation do not invent ordinary second floor side wall windows if they are not shown in the project do not add extra windows remove windows move windows enlarge windows reduce windows change the frame divisions make the side facade artificially symmetrical use the opposite side facade arrangement by mistake rooflight preserve the exact velux rooflight shown on the right side elevation and roof plan rooflight velux type approximate project size 1180 940 mm integrated cleanly and almost flush into the standing seam metal roof near black or dark grey exterior frame dark graphite flashing matching the rr 23 roof neutral realistic glass natural sky reflection the rooflight must not be excessively raised above the roof do not remove the project rooflight add multiple rooflights move the rooflight enlarge the rooflight create a dormer around it entrance canopy where the entrance canopy parapet is visible on the right side facade reproduce it accurately according to the elevation the canopy must be thin horizontal minimalist cantilevered without decorative support columns finished on the upper surface and front edge with dark graphite rr 23 metal aligned with the project levels structurally believable sharply detailed official canopy color rr 23 dark grey ai visual range 3f4141 to 484a49 do not make it a pitched canopy a wooden canopy a pergola a thick concrete beam a canopy with decorative columns wider or deeper than shown in the project wood accent use smoked walnut toned thermally modified timber only in project defined entrance portal areas if any part of the entrance timber is visible from this side view recommended material thermally modified ash or premium thermally modified pine vertical narrow boards refined smoked walnut oil or stain matte finish subtle natural grain ai color range 5b4030 to 72523d do not use orange oak light yellow pine red mahogany glossy varnish timber across the complete side wall timber on the upper metal facade timber on the terrace column timber on roof edges the timber must remain a restrained premium accent plinth use a low plastered dark grey plinth official color ral 7031 blue grey ai visual reference approximately 4b5053 the plinth must be matte smooth visually low subtle partially integrated with the gravel drainage strip do not create a high exposed foundation a black stone base a decorative natural stone plinth a strongly contrasting horizontal strip rear terrace geometry visible from the right side the rear terrace construction is a critical architectural feature and must be modeled accurately each duplex unit has a separate terrace for the terrace belonging to the right side house approximately half of the terrace is located underneath the second floor building volume this forms a covered inner terrace zone approximately the other half projects beyond the second floor volume and remains completely open to the sky both parts form one continuous wooden terrace the transition between the covered and uncovered parts must be clearly readable the terrace is neither fully open nor fully roofed the covering must be formed exclusively by the real second floor house volume do not add a pergola an independent terrace roof a glass canopy a textile awning a detached pavilion additional beams not shown in the project the covered part must appear as a genuine architectural recess below the second floor the uncovered part must remain visually open to the sky terrace outer corner column at the external outer corner of the right side terrace place the structural support column exactly as indicated in the floor plan the column must be located at the outer corner of the covered terrace area extend vertically from the timber terrace deck to the underside of the second floor volume visibly support the upper floor building mass appear solid load bearing and structurally believable align precisely with the outer corner of the supported second floor clearly define the boundary between the covered and open terrace areas remain fully visible in the side view not be hidden by furniture or plants recommended column finish the same light warm grey clinker as the ground floor facade primary color b5afa5 natural variation from a59f96 to c3bdb3 matching horizontal tile format and joints do not remove the column replace it with a thin steel post replace it with a timber post move it toward the middle of the terrace move it against the house wall hide it behind vegetation make it decorative rather than structural side passage into the terrace preserve the open side access passage between the outer terrace support column and the main house wall exactly as shown in the plan the passage must remain completely open provide clear pedestrian access from the right side yard into the terrace be visible and readable in the direct side visualization remain unobstructed reveal the architectural relationship between the column upper floor cantilever ground floor wall and terrace do not close the passage with a wall close it with glass add a door or gate block it with furniture fill it with plants place a planter in the access route turn it into a closed room this open side entrance is an essential project detail terrace doors and rear glazing where the rear terrace doors or rear facade glazing are visible through the side opening or at the rear facade return preserve their exact dimensions frame divisions and positions according to the plans and rear elevation do not invent generic sliding doors additional glazing a completely glass rear wall different frame colors different door widths second floor balcony doors and frame mounted glass safety guards where a second floor balcony door french balcony opening is visible from the right side or on the narrow rear facade return reproduce the transparent glass safety guard accurately this is a critical architectural detail for every relevant second floor balcony door install one separate frameless clear glass safety guard the glass safety guard must be fixed directly to the outer face of the balcony door frame it must be attached to the door window frame using minimal point fixings or discreet frame mounted connectors it must not be fixed to the wall it must not stand on a projecting slab there must be no projecting balcony floor the width of the glass guard must be exactly the width of that individual balcony door only it must not extend across the neighbouring fixed glazing it must not connect to another window it must cover approximately the lower half of the balcony door opening it must remain visually transparent and nearly frameless glass material clear tempered safety glass neutral color realistic subtle thickness polished edges minimal visible fixings no vertical support posts no heavy metal perimeter frame no large top handrail the result must clearly read as a french balcony safety barrier attached directly to the dark balcony door frame do not create a projecting balcony a balcony slab a walkable balcony platform a full width glass railing one continuous railing across several windows a glass panel wider than the individual balcony door a wall mounted glass railing terrace decking use premium thermally modified timber terrace boards recommended material thermally modified ash or premium thermally modified pine long straight boards concealed fixing narrow realistic gaps matte oiled finish both duplex terraces identical in material and color ai terrace color from 80664f to 967a61 the terrace should appear slightly lighter than the smoked walnut entrance timber do not use orange decking bright yellow boards reddish tropical timber grey plastic composite glossy varnished timber rustic uneven boards random board directions paving and walkways where side access paving or pedestrian paths are visible use premium warm medium grey concrete paving recommended ai color from 777671 to 85837d recommended appearance matte concrete contemporary rectangular format approximately 600 300 mm or a similar modern proportion clean linear installation restrained tonal variation precise edges realistic joints do not use red pavers multicolored cobblestones irregular natural stone glossy paving bright white slabs rustic driveway blocks gravel strip use a narrow dark grey gravel drainage strip around the building plinth material fine to medium basalt or granite gravel visual fraction approximately 8 16 mm neat edging between the facade paving terrace and lawn ai color from 555653 to 656660 do not use white decorative stones beige gravel multicolored river pebbles oversized rocks a very wide gravel field glass appearance all ordinary windows and glazed doors must use realistic neutral clear architectural glass glass characteristics neutral with a slight natural grey tone realistic reflections of sky trees and surrounding landscape partial transparency subtle interior depth no strong commercial blue tint no green tint no completely black opaque windows no mirror like office facade effect matte opaque glass sections where explicitly shown in the project neutral light to medium grey satin surface clearly different from metal cladding no blue or green tint glass safety guards clear tempered glass almost frameless realistic edge thickness minimal frame mounted attachments exterior lighting if exterior light fixtures are visible use small minimalist black architectural fixtures near black ral 9005 finish discreet recessed lighting below the entrance canopy or the covered terrace area light temperature 2700 3000 k warm white do not add traditional lanterns oversized wall lights visible led strips running across the facade cold blue lighting excessive decorative uplighting landscape create a premium but restrained right side residential yard use well maintained natural lawn a few refined ornamental grasses limited contemporary shrubs natural mature trees in the background clean side access path calm northern european residential atmosphere sufficient open space so the facade remains clearly readable do not hide the side facade behind vegetation hide any windows hide the rooflight hide the terrace corner column block the terrace side passage create dense flower gardens create tropical landscaping add a swimming pool add a hot tub add an outdoor kitchen add decorative sculptures add a tall fence directly in front of the facade lighting and mood use bright natural daylight or soft lightly overcast daylight preferred atmosphere refined northern european daylight calm luxurious contemporary realistic premium real estate developer presentation use soft directional light that clearly reveals the vertical standing seam texture the horizontal clinker texture the exact facade depth the correct roof geometry the velux rooflight the terrace support column the open side terrace passage the difference between the covered and uncovered terrace zones the glass safety guard if visible avoid harsh midday contrast dramatic sunset strong orange light dark stormy weather exaggerated cinematic fog unrealistic lens flare rendering quality ultra photorealistic architectural cgi premium real estate developer presentation quality use physically realistic materials accurate construction detailing realistic wall and roof thicknesses precise junctions accurate flashings realistic reflections natural material roughness soft accurate shadows subtle interior depth high resolution textures natural architectural proportions clean professional composition the visualization must look like a professionally photographed completed premium house rather than a conceptual ai image important restrictions do not show the facade from a corner do not create a three quarter view do not use a diagonal side view do not distort the right side wall do not use a wide angle lens do not align both duplex units into one flat plane do not reverse or remove the 2 25 m offset do not create a gap between the houses do not make the houses detached do not make one unit light and the other dark both units must use the same rr 23 dark graphite metal do not alter the roof geometry do not add extra rooflights do not remove or move the project rooflight do not invent extra side windows do not remove move resize or symmetrize the side facade windows do not invent second floor side windows if none are shown do not use white window frames do not use glossy metal do not use silver blue or absolute black featureless cladding do not use orange timber do not make the terrace fully open do not make the terrace fully covered do not add a pergola do not add a separate terrace roof do not remove the terrace outer corner column do not replace the terrace column with a thin metal or timber post do not move the terrace column away from the external corner do not close the side passage into the terrace do not block the passage with furniture planters or plants do not create a projecting second floor balcony do not create a balcony slab do not create a walkable upper balcony do not create a full width balcony railing do not widen the glass safety guard beyond the individual balcony door frame do not attach the glass safety guard to the facade wall the glass safety guard must be attached directly to the balcony door frame do not add garages carports decorative canopies or unnecessary luxury features do not make the house generic rustic traditional cartoon like or low quality