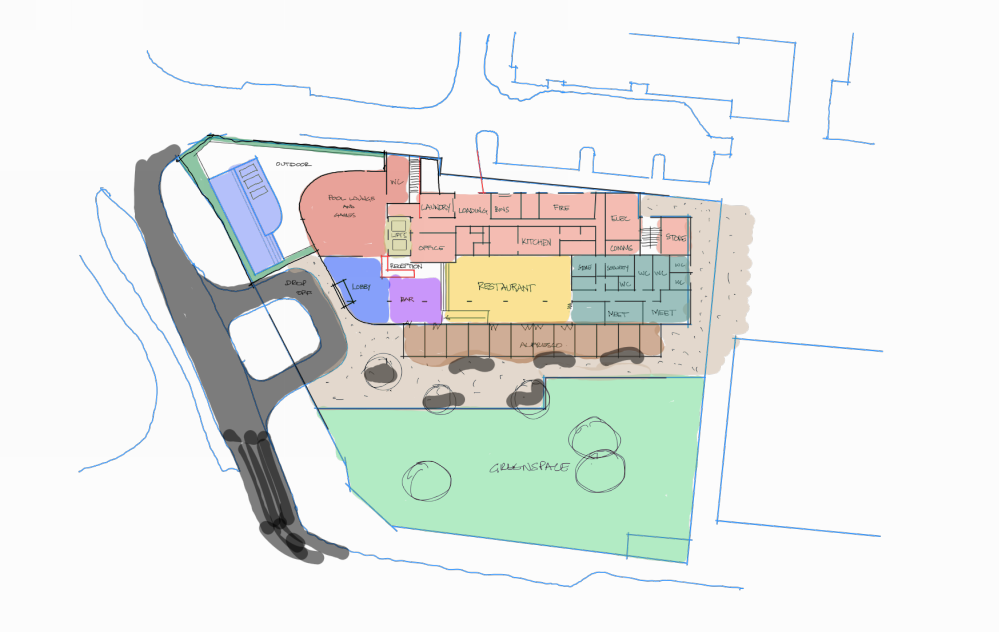
create a simple architectural sketch without changing the shape of the plan keep it to scale based on the proposed sketch the plan must stay with the rooms and spaces in the same places and be proportionally exactly the same do not change them make an architectural sketch plan with coloured zones for the various functions as they are on the proposed selection plan making the colours subtle pastels there should be textured paving outside int the alfresco zone a bitumen road surface for the drop off zone with a car at the drop off noting its in karratha western australia the greenspace should be a grassed area and the alfresco zone between the greenspace and the hotel should be an active pedestrian zone with tables and chairs and curved planter boxes and people at tables place furniture in the bar and the restaurant and the lobby of the hotel making it look like a good quality hotel simple furniture in the kitchen and laundry and bins in the bin store with uppercase font text for each of the rooms the pool lounge should have a pool table and some lounge chairs and seating and the outdoor area should have a bbq and small shade cover and a funky pool with curves and sections with baja shelf and lounges and landscaping around the edges where the green strip is shown allow for the lifts with the upper lift being dual access there can be vines and battens over every second arbour shown in the alfresco zone north is to the left so assume the sun is coming from that angle and that there are very short shadows in the plan to give it some depth