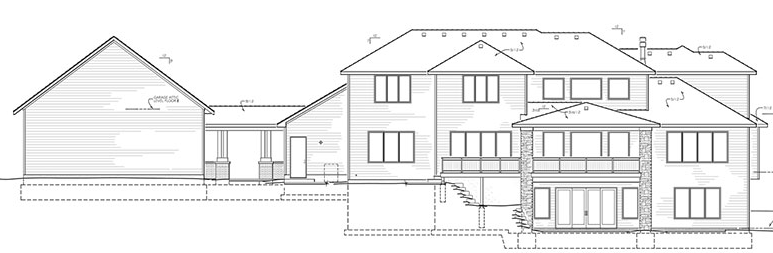
maintain the exact geometry rooflines massing window locations and architectural proportions of the provided drawing apply exterior materials and detailing inspired by a high end modern farmhouse estate use vertical board and batten siding as the primary cladding in a warm cream or off white finish incorporate substantial natural cedar trim window surrounds fascia gable detailing shutters brackets beams and porch elements in a medium honey brown stain with visible wood grain roofing should consist of weathered gray cedar shake shingles with realistic variation texture and aging include deep roof overhangs exposed gable detailing and substantial architectural trim use warm red brown brick masonry for porch piers foundation accents chimney elements and selected wall sections brick should feature natural color variation and traditional mortar joints add stone or cast stone caps where appropriate windows should feature divided lite upper sections dark bronze or stained wood frames and detailed trim packages porches and covered outdoor spaces should include heavy timber posts exposed beams brick bases and refined residential detailing landscaping should be mature and understated with manicured hedges foundation plantings lawn areas and soft natural greenery lighting should be warm late afternoon sunlight with long shadows realistic material reflections rich textures and premium residential construction quality emphasize craftsmanship depth layered materials and timeless upscale farmhouse architecture photorealistic architectural rendering highly detailed materials realistic weathering and premium custom home finishes