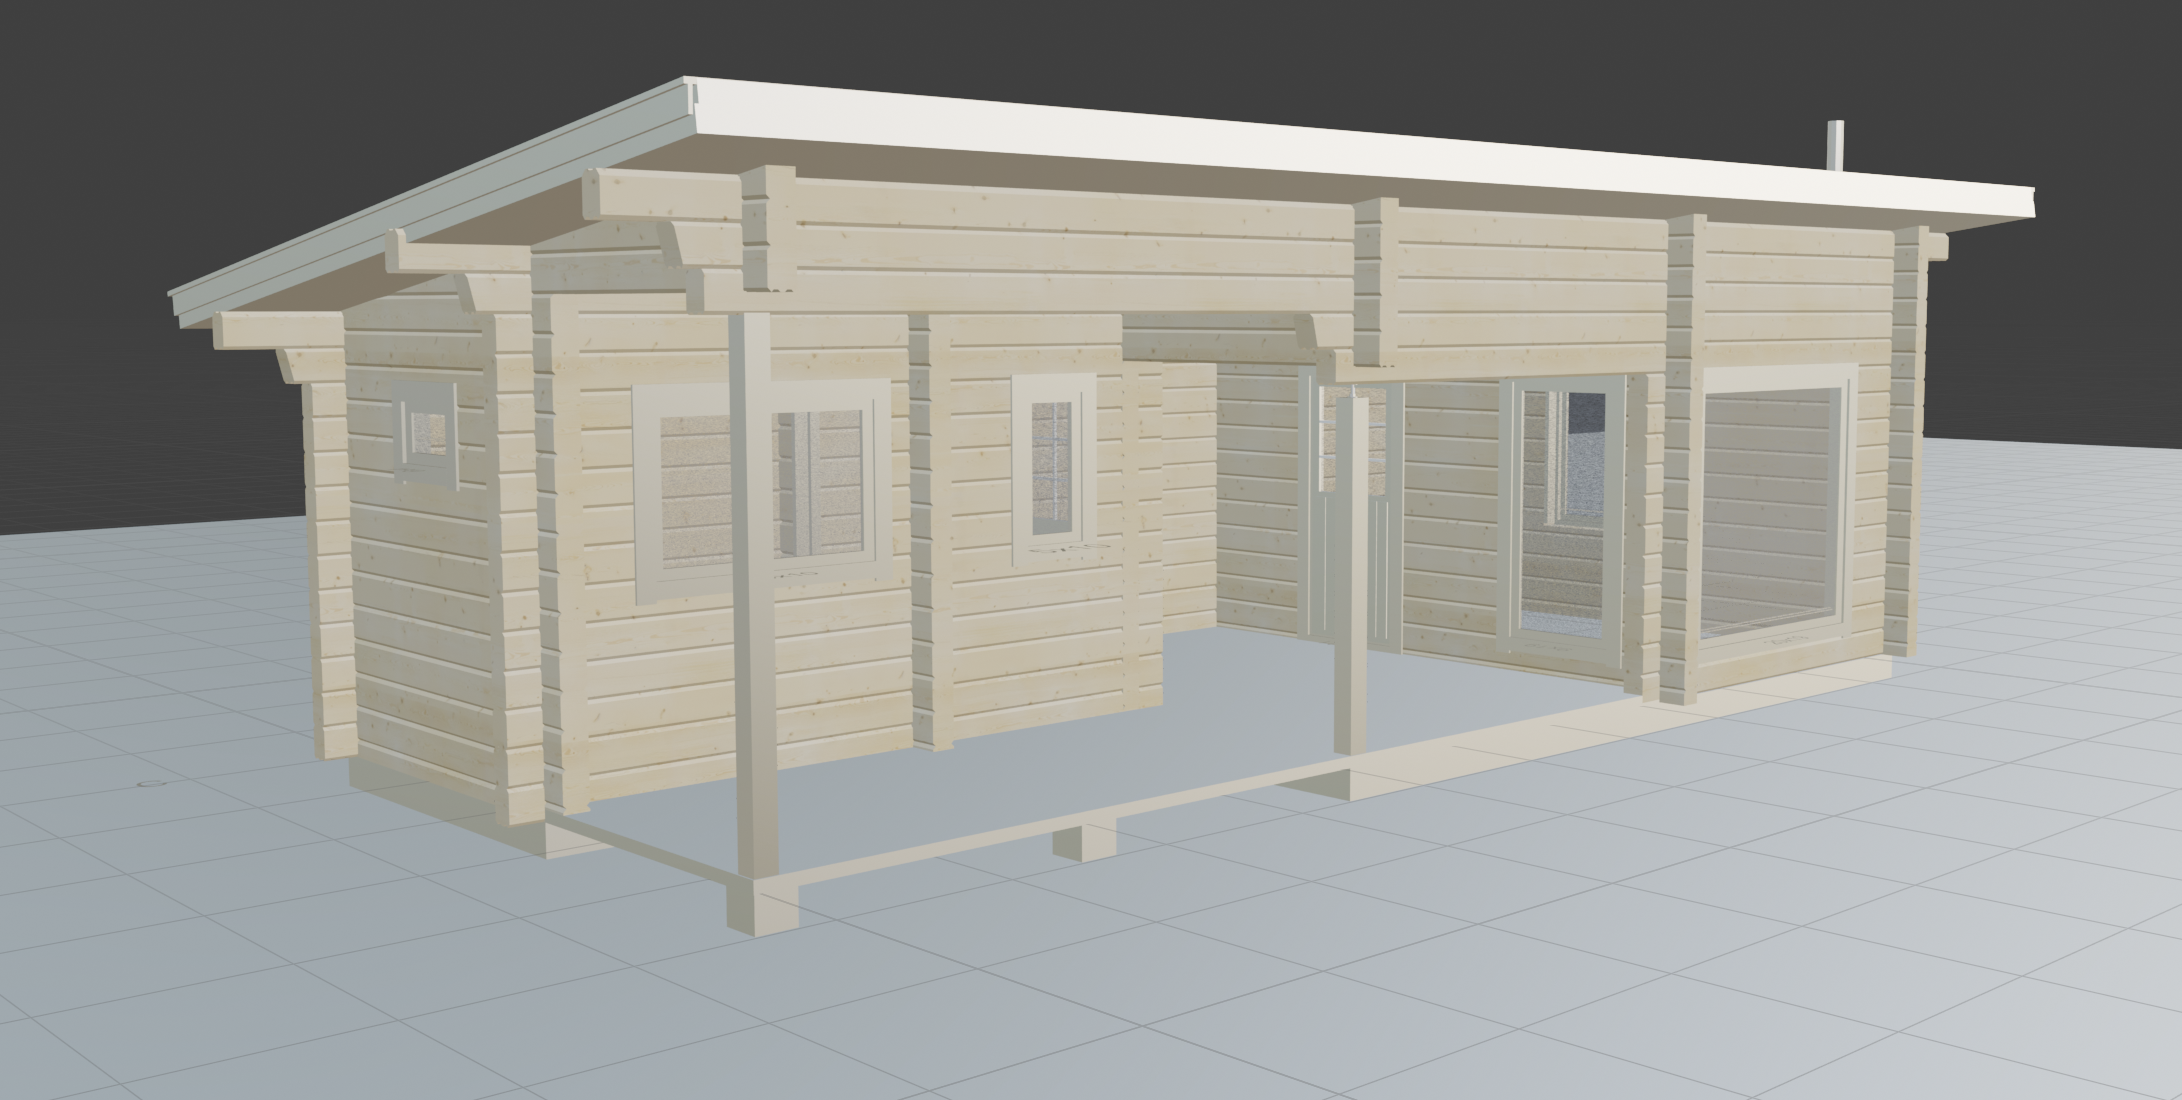
strictly preserve original laminated log sauna cabin architecture no design changes high quality architectural visualization of a modern laminated log sauna cabin lamellihirsi saunam kki rendered exactly identical in shape proportions and design to the provided reference image preserving all dimensions roof pitch wall thickness window and door placements terrace design and fa ade composition one to one walls are constructed of laminated logs lamellihirsi perfectly aligned and uniform exterior log color slightly lighter natural pine tone smooth pristine newly manufactured with clearly visible pine grain pattern no aging no weathering no cracks or discoloration the building is completely new pristine condition and the form is exactly the same as the reference image with a clean well defined and refined building perimeter foundation is a slab foundation laattaperustus clean modern structurally accurate no pilareita laatan alla koko muu rakennus lep suoraan laatan p ll terrace is built from proper structural grade timber natural wood tone clean workmanship correct dimensions terrace vertical support posts pystytolpat exist only in the locations shown in the reference image identical in size color and placement window and door trims peitelaudat are clean white crisp edges simple and traditional perfectly installed gable roof with new metal roof peltikatto traditional pitch exactly matching the reference model perfectly installed the cabin is positioned further back from the shoreline integrating naturally into the terrain with a naturally blended compacted gravel bed sorapatja soft irregular edges merging seamlessly into surrounding soil the surrounding landscape remains identical to the previous scene calm lake natural rocky and grassy shore pine and birch trees clear nordic daylight tranquil atmosphere the cabin must remain 100 faithful to the reference image no reinterpretation no stylization no creative changes photorealistic materials physically accurate lighting realistic shadows neutral color grading professional architectural rendering architectural accuracy priority documentation level realism absolute reference image fidelity required negative prompt no pilareita laatan alla no log reinterpretation no color changes beyond specified no design updates no altered terrace structure no additional pillars no rounded logs no aging no cracks no moss no paint changes no creative freedom no distorted geometry no floating building no sharp gravel edges no unnatural boundary between gravel and soil no altered building perimeter