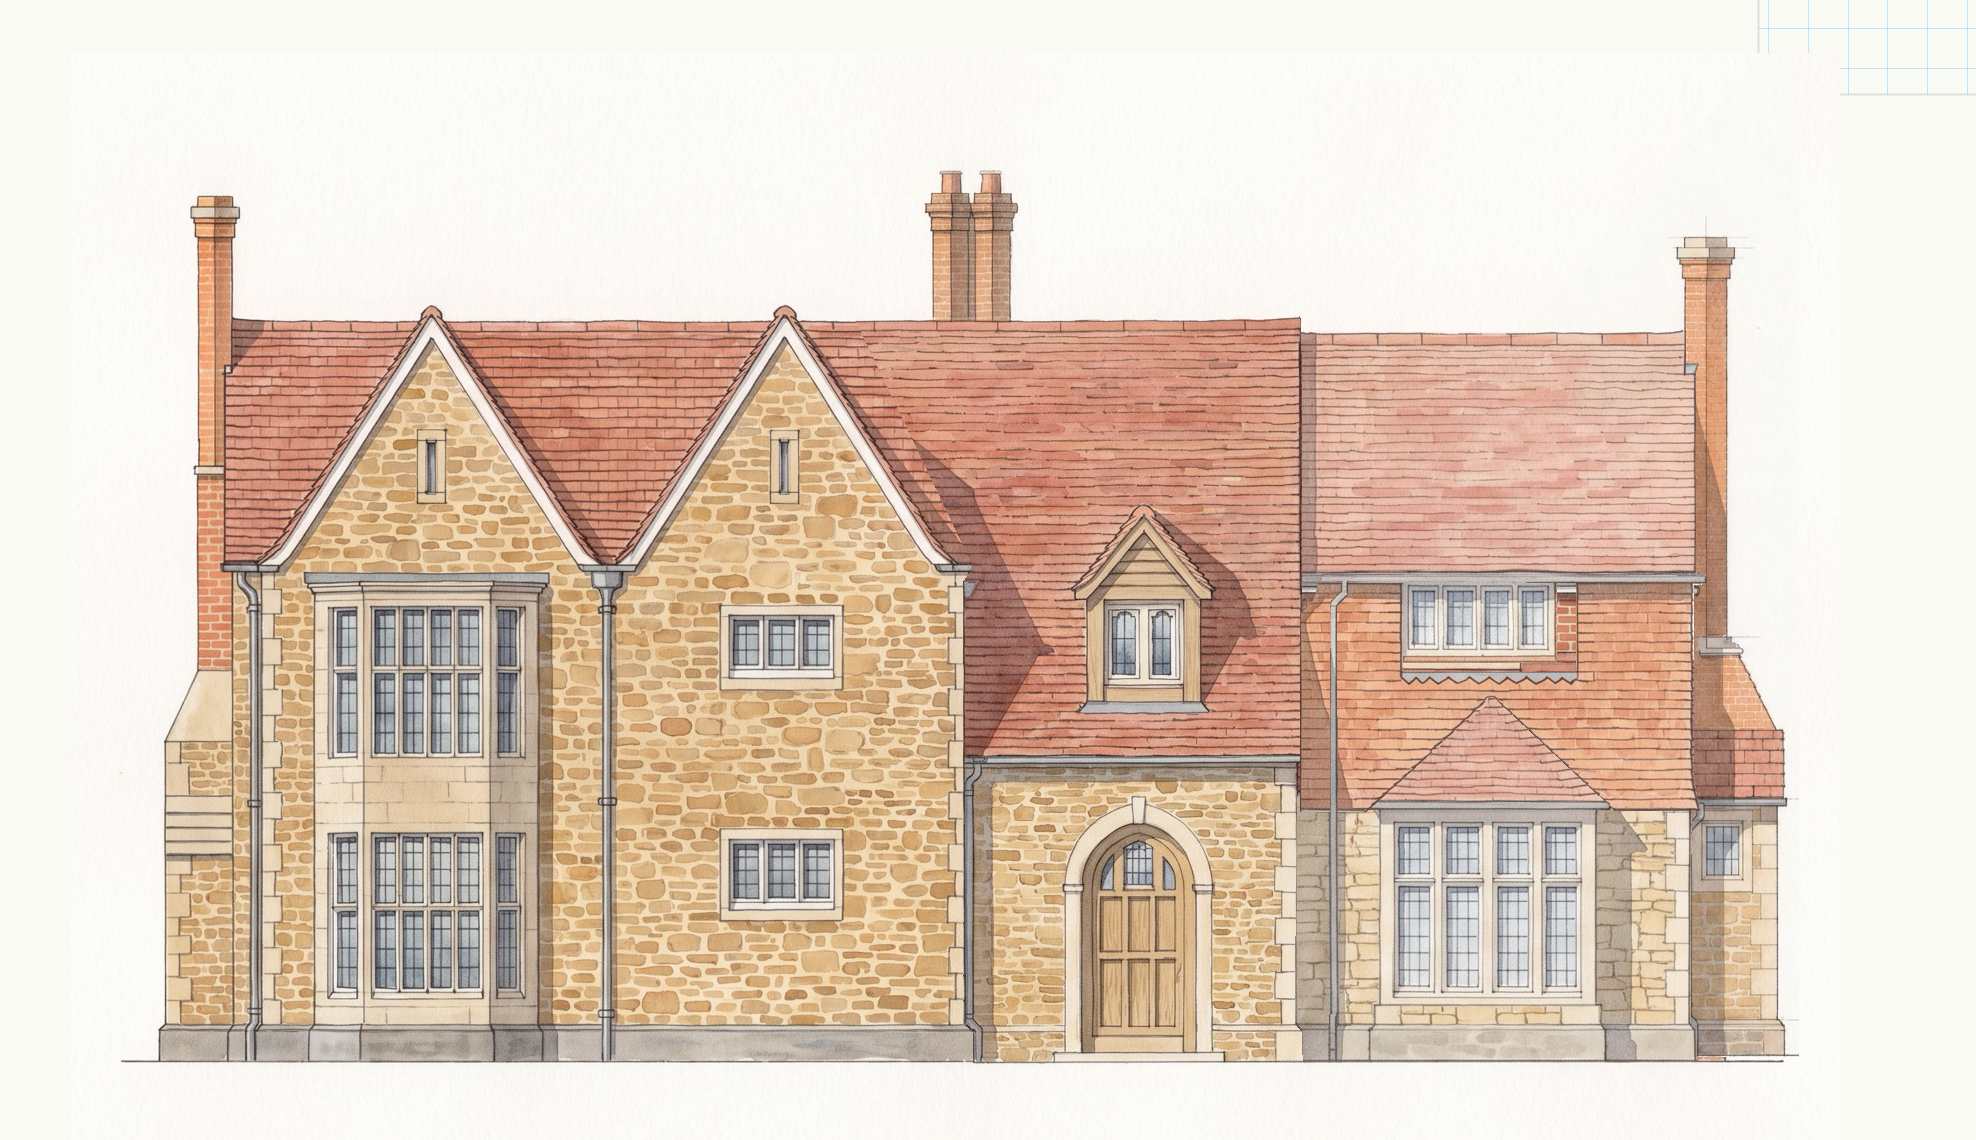
image to image architectural restoration strict geometry preservation use the uploaded composite elevation as the sole and authoritative reference image this is a restoration and visual unification task only it is not a redesign reinterpretation architectural improvement or new design exercise primary objective recreate the uploaded image as one seamless coherent architectural watercolour elevation remove the visible inconsistencies caused by combining material from several previous renders while preserving the architecture composition proportions and details exactly as shown the finished image must look as though the entire elevation was drawn and painted once by the same architectural illustrator using the same pen and watercolour technique throughout non negotiable geometry lock treat every architectural feature in the reference image as fixed and approved preserve exactly the complete external silhouette of the building the overall width height scale proportions and aspect ratio every roofline ridge eaves line verge valley roof pitch gable dormer projection junction and change in level the precise position size shape spacing and alignment of every window and door every window frame mullion transom glazing bar pane arrangement surround sill lintel bay and reveal the exact design and position of the arched entrance and timber door every chimney chimney pot chimney cap stack gutter hopper downpipe flashing fascia coping plinth string course quoin and stone trim the existing division between stonework brickwork roof tiles timber leadwork glazing and other materials the existing orthographic front elevation viewpoint all intentional asymmetry and irregularity present in the source image do not move resize straighten regularise simplify replace add remove duplicate or redesign any architectural element do not correct the architecture according to general architectural conventions the uploaded reference is correct even where its design is unusual or asymmetrical windows and doors absolute restriction the windows and doors must remain exactly as drawn do not change any window s proportions or position change the number or arrangement of glazing bars or panes substitute a different window style make windows more symmetrical add or remove windows alter the window surrounds sills lintels bays or frames change the entrance arch door shape door panels fanlight or glazing render the existing details more consistently but do not redesign them permitted repairs only make only the minimum local repairs necessary to unify the composite image reconnect gutters and downpipes where they have been accidentally interrupted or cut off complete a line only when its intended continuation is unambiguous in the reference remove visible collage seams abrupt tonal boundaries mismatched texture edges and inconsistent rendering transitions harmonise line weight watercolour density paper texture material texture edge softness colour balance and level of detail correct conflicting or fragmented shadows so that the lighting reads consistently across the whole elevation cleanly integrate the different source fragments without erasing genuine architectural details remove any editor interface blue guide grid crop artefacts selection marks or screenshot elements outside the actual artwork when repairing an interrupted element follow the existing path width colour alignment and construction shown immediately above and below the interruption do not invent a new route or design if any area is ambiguous preserve it exactly as shown rather than guessing illustration style match the existing style precisely traditional hand drawn architectural elevation fine restrained ink or pencil outlines delicate transparent watercolour washes warm honey coloured irregular stonework muted red and terracotta handmade roof tiles soft red orange brickwork pale limestone architectural dressings subtle grey blue glazing natural timber tones gentle tonal variation within materials slightly irregular hand rendered texture refined british country house presentation soft off white watercolour paper background crisp enough to preserve construction detail but unmistakably hand painted rather than photorealistic or digitally glossy do not increase stylisation do not make the image more painterly loose sketchy saturated dramatic photographic cinematic or three dimensional than the reference lighting and shadows unify the lighting across the entire building using one coherent soft daylight source consistent with the dominant lighting already present in the reference preserve the existing restrained architectural rendering character soft translucent shadows consistent shadow direction modest contrast no harsh black shadows no dramatic sunlight no atmospheric effects no changes to the architecture to accommodate the shadows correct only contradictory or visibly pasted in shadow transitions shadows must describe the existing geometry without changing or concealing it composition and output produce a straight on orthographic architectural elevation with no perspective distortion maintain the same building placement the same margins the same baseline the same canvas proportions the entire building including all chimney pots roof edges plinths side projections gutters and downpipes the plain off white paper background do not crop extend rotate tilt zoom recentre or change the viewpoint do not add sky clouds trees planting grass paving people cars furniture annotations dimensions labels borders or scenery final quality test before producing the final image compare it directly with the uploaded reference the result must pass all of the following tests 1 the architectural silhouette is unchanged 2 every window and door is identical in position size design and pane arrangement 3 every roof gable dormer chimney gutter and downpipe remains in the same location 4 no architectural feature has been added removed replaced or redesigned 5 the previously combined sections now appear to belong to one continuous illustration 6 drainpipes gutters outlines materials washes and shadows are continuous and logically resolved 7 the watercolour style remains faithful to the reference 8 the complete building remains visible and uncropped priority order if any instruction conflicts with another follow this order 1 preserve the reference architecture and geometry exactly 2 preserve every window door roof chimney gutter and downpipe exactly 3 preserve the original composition and viewpoint 4 seamlessly unify the rendering 5 improve stylistic consistency and shadow coherence geometry preservation is more important than visual enhancement make no creative architectural changes