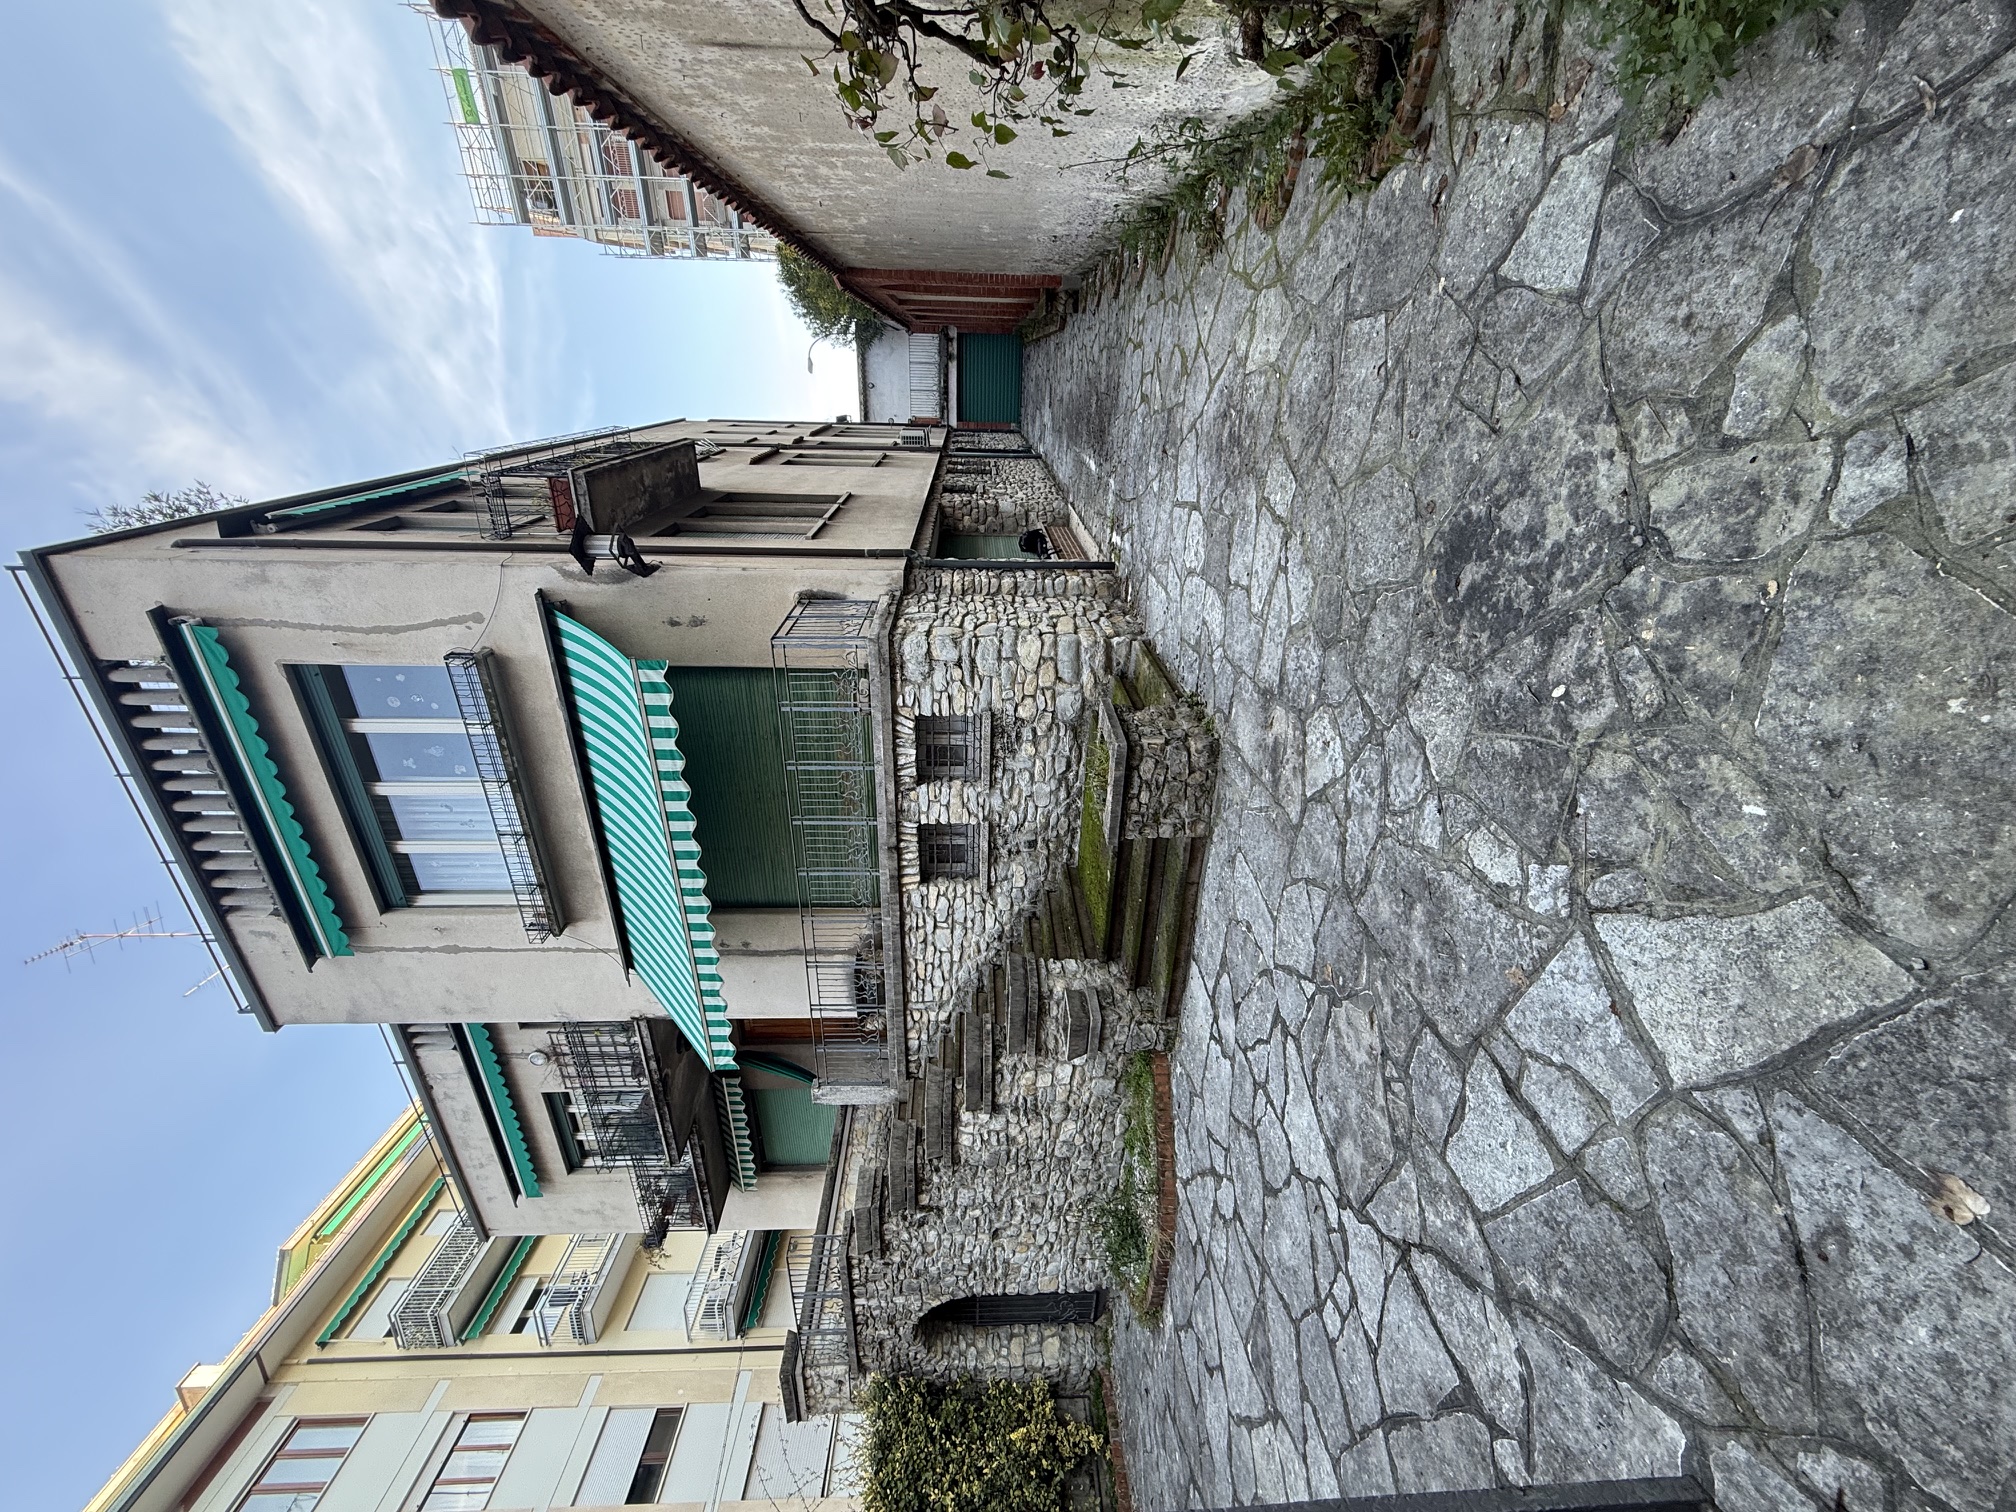
positive prompt photorealistic architectural renovation of the existing building in the reference photo strictly preserve the original geometry same massing camera position and perspective same number position size and proportions of all openings keep the flat roof parapet with its row of concrete balusters on top of the building keep all existing balconies their slabs and the small railing of the upper floor window exactly as in the photo keep the chimney neighbouring buildings and the boundary wall on the right unchanged facade external thermal insulation etics on the upper rendered part the plastered facade plane projects a few centimetres beyond the stone base below new smooth mineral lime plaster matte pure white perfectly uniform no stains or cracks window and door openings with sharp square flush reveals cut straight into the plaster no chamfers no splayed or bevelled reveals no window surrounds no frames or mouldings around openings stone to plaster joint the projecting lower edge of the white plastered facade is finished with a thin continuous horizontal flat steel blade very dark chocolate brown testa di moro along the full length of the junction casting a fine sharp shadow line on the grey stone base below windows new timber windows natural oak satin slim profiles same openings roller shutters in very dark chocolate brown testa di moro all fully open fully raised only the thin dark brown side guide rails and the bottom rail tucked just under the lintel are visible no louvered shutters sun awnings recessed awnings fully concealed inside the insulation thickness above every window and french door only a thin crisp rectangular shadow slot is visible in the plaster above each opening the closing panel is flush and painted the same white as the plaster no visible awning fabric no awning boxes no arms ironwork existing wrought iron railings of balconies and terrace kept cleaned and repainted very dark chocolate brown testa di moro stone base rustic natural stone masonry of the ground floor external staircase walls stone planters and arched gate kept exactly in their original shape and texture not painted natural grey stone carefully cleaned moss and dark stains removed joints repointed with a light grey lime mortar stair treads and copings in natural grey stone cleaned small barred basement windows kept courtyard new paving in very dark chocolate brown porphyry setts small cubes laid in regular straight parallel rows with staggered joints running bond tight joints even surface neatly meeting the grey stone base and stair tidy low planting in the existing round flower bed clean up remove tv antennas air conditioning unit wall lantern loose pipes green awnings and clutter downpipes and gutters in pre painted metal testa di moro soft late afternoon daylight clear blue sky realistic soft shadows professional architectural photography 24mm straight verticals high detail no people no text negative prompt changed geometry removed roof balustrade missing balusters removed or altered balconies extra floor new or moved windows chamfered reveals bevelled reveals splayed window frames window surrounds mouldings louvered shutters persiane closed roller shutters visible awnings awning boxes striped fabric beige plaster sand colour cream yellowish tint painted stone whitewashed stone dark painted stone brown stone plastered base moss dirty stone grey paving light paving irregular crazy paving fan pattern arc pattern setts distorted perspective curved verticals cgi look plastic textures overexposed white blown highlights oversaturated antennas cables stains people cars text watermark