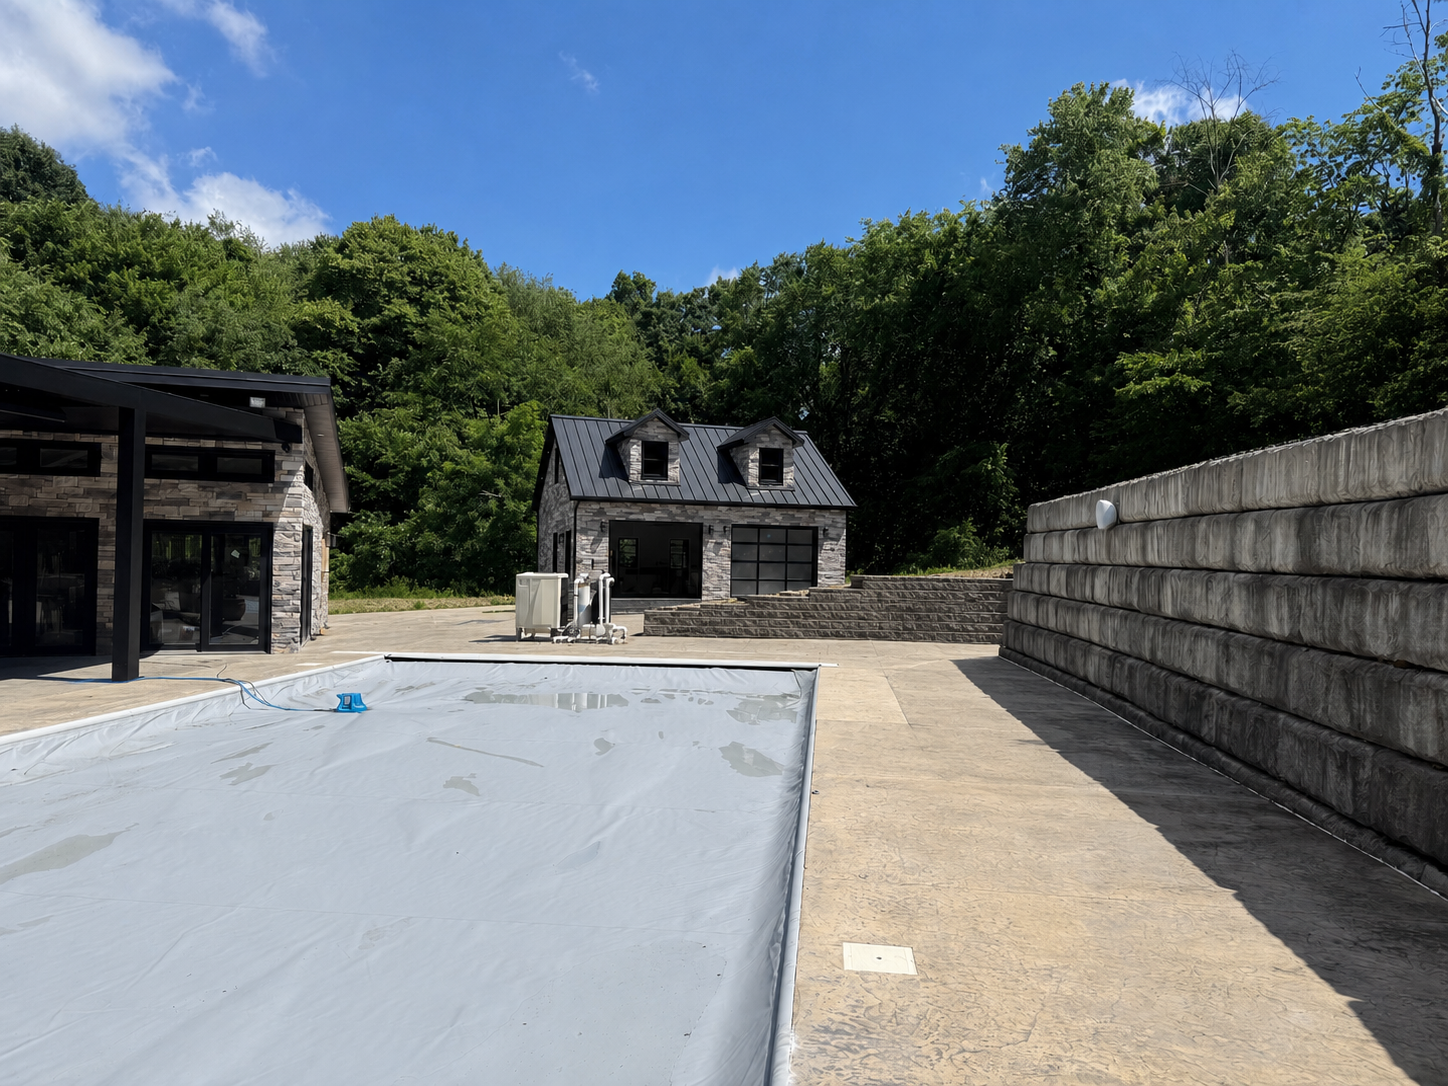
create a realistic exterior design concept for a rectangular pool area with a pool house on the left side of the composition and a long retaining wall on the right side the design should feel like a warm european coastal courtyard with cream plaster or microcement natural stone raw wood and dark bronze or black hardware the space should look custom architectural elegant and practical overall site layout the pool house sits approximately 40 feet away from the retaining wall the pool is rectangular and sits between the pool house and the retaining wall the pool house has approximately 10 feet of glass doors facing the pool and this entire glass door zone must remain open and unobstructed the retaining wall runs along the right side back side of the pool area the pool equipment zone is located near the back side of the pool closer to the retaining wall side the pool equipment sits approximately 7 5 feet off the pool edge there is approximately 4 feet of space behind the pool equipment for hidden service access and stair access there is approximately 29 feet of usable run along the back retaining wall equipment side design the following elements as one cohesive composition pool house place the pool house on the left side of the pool use a stone exterior that feels similar to natural pennsylvania european stone dark roof dark trim large glass doors facing the pool keep the architecture simple and elegant in front of the pool house glass doors maintain a clear patio zone with no wall or fence blocking it outdoor shower attach the outdoor shower directly to the side back wall of the pool house the shower should begin approximately 15 16 feet back from the front glass door face of the pool house the shower should feel tucked back and private not freestanding use cream plaster or microcement walls about 6 5 7 feet tall include a brass or aged bronze shower fixture built in niche and a small bench or ledge the shower should be partially screened and should transition into the gate and wall system angled gate add one gate only the gate should sit on an angle starting near the shower privacy wall and transitioning toward the equipment wall the gate should be recessed into plaster and stone side posts use raw natural wood vertical boards with dark bronze or black hardware the gate should feel like a european courtyard gate not a standard fence gate curved wall to conceal equipment extend a curved or softly angled plaster and stone wall from the gate toward the pool equipment area this wall must conceal the pool heater plumbing wiring controls and pool equipment the wall should feel architectural and intentional not like a utility box include large concealed access doors or panels for service use raw wood or vented dark bronze access panels integrated into the wall the wall should gently wrap and shape the space recessed storage build recessed storage into the wall especially toward the retaining wall side storage should be large enough for floats pool toys cleaning tools and accessories use raw wood doors or arched storage openings that match the gate and equipment access detailing storage should feel custom and integrated hidden stair access and slide replace the existing concept of a freestanding slide with a built in architectural slide the stairs to the slide should begin inside or behind the wall not exposed across the front pool facing side use the approximately 4 feet behind the equipment as hidden service and stair access let the stairs rise behind the wall using the grade the slide platform should be hidden behind the wall the slide itself should have deep cream plaster side walls like a grotto inspired architectural slide the slide should exit toward the center of the rectangular pool the slide should feel built into the wall not like a plastic add on waterfall water feature integrate a waterfall or spillway into the wall near or below the slide the waterfall should feel architectural and calm not dramatic or theme park like use stone and plaster detailing so it feels built in the water feature should support the slide wall composition and add a resort like sound and focal point privacy fence wrap the pool area with a privacy fence that ties into the whole design the fence should connect visually to the gate wall shower and slide feature use a warm natural wood or wood look privacy fence the fence should feel clean modern and european coastal it should not block the 10 foot glass door zone of the pool house it should help enclose the pool and make the space feel private and intentional materials and style warm cream plaster or microcement natural limestone or similar warm stone raw natural wood dark bronze or black metal accents aged brass or bronze shower fixtures soft curves and architectural wall shapes minimal refined landscaping only the mood should feel mediterranean european coastal warm modern courtyard ground plane and surroundings keep a concrete or light stone patio around the pool minimal landscaping for now just enough to soften the walls and fence preserve a clean open walkway in front of the pool house glass doors the pool area should feel spacious practical and balanced between the pool house and retaining wall camera view direction create the concept from the pool side perspective looking toward the pool house on the left and the retaining wall feature wall on the right so the relationship between the pool house shower gate equipment wall slide waterfall and privacy fence is all visible in one scene