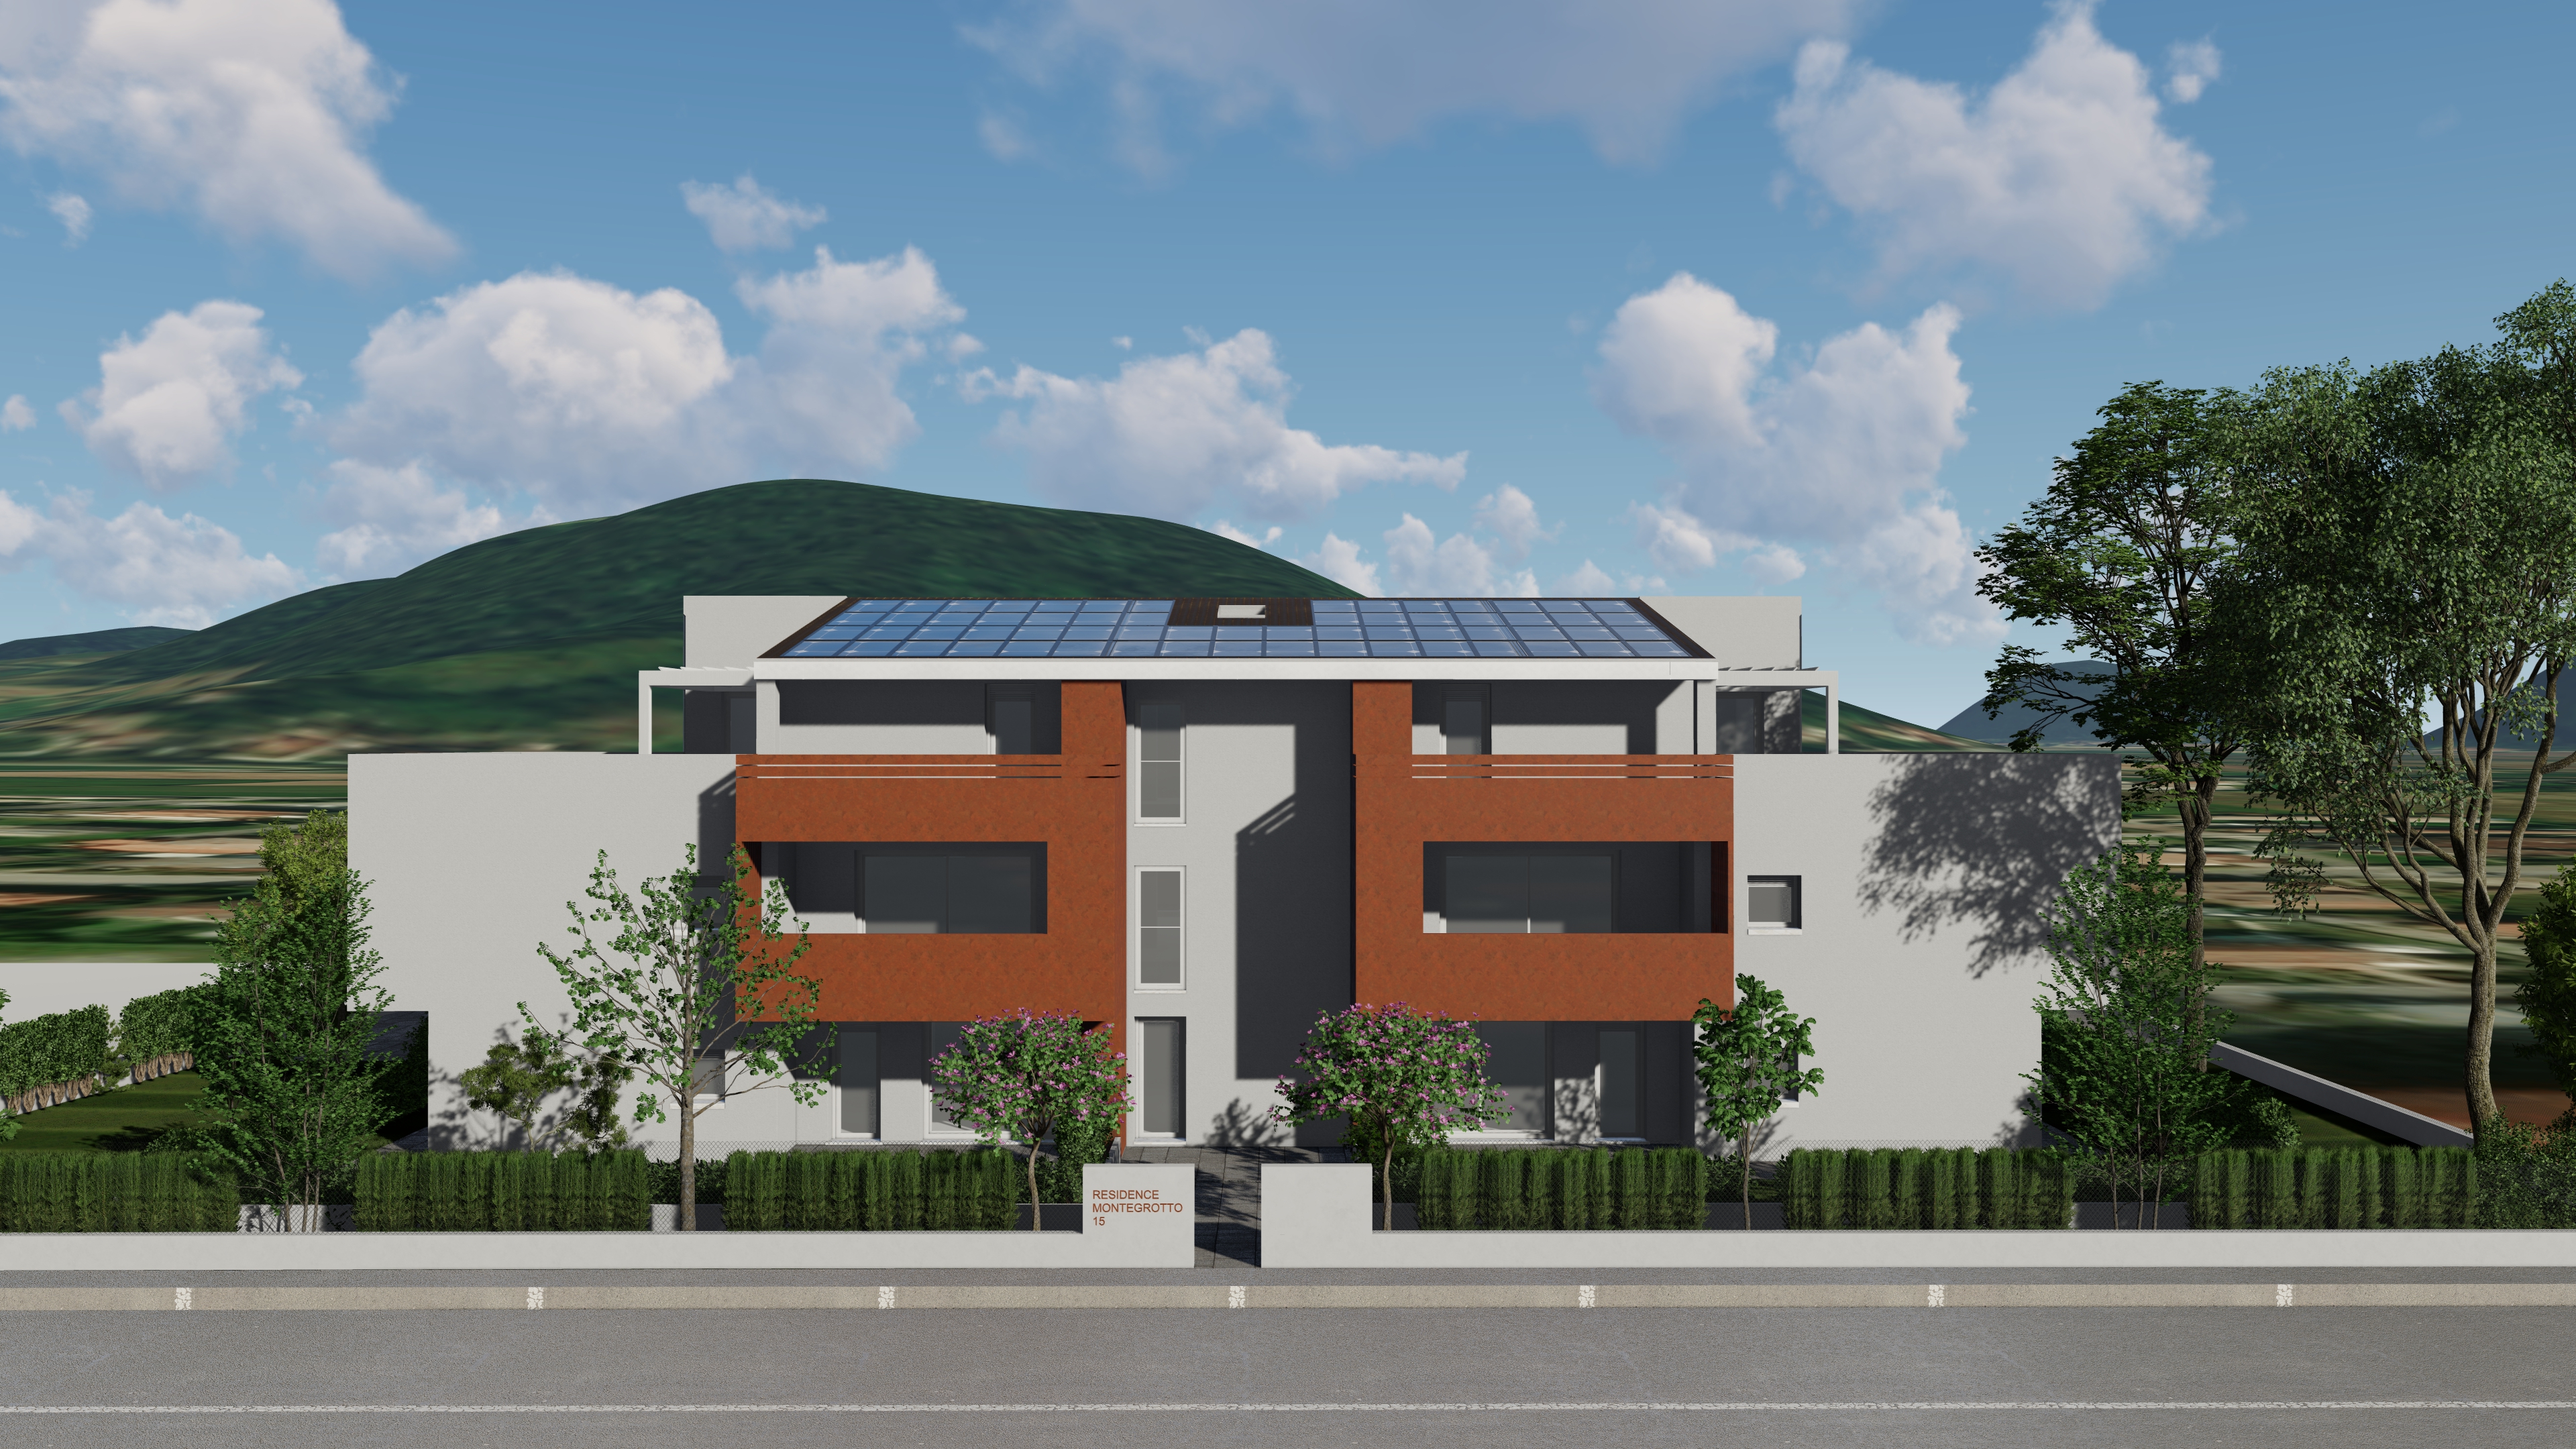
keep the exact same camera position focal length framing perspective composition architecture proportions layout and all building elements exactly as in the reference image with no changes to the design render this scene as a hyper realistic professional architectural photograph in daytime with blue sky soft sunlight balanced exposure improved natural lighting realistic shadows and subtle tree shadows projected onto the street and facade preserve the original volumetry of the residential building symmetrical front elevation flat roof volumes recessed central vertical core side white volumes upper terrace structures and the full arrangement of openings and facade masses maintain all facade materials and colors exactly as shown but make them photo realistic smooth white plaster volumes dark gray recessed central section and the two prominent red balcony front facade elements rendered specifically as corten steel with realistic weathered metal texture natural oxidation variation and refined material depth preserve all windows and doors in their original positions and dimensions with realistic dark frames high quality glass improved reflections on the windows subtle interior darkness accurate transparency and realistic specular highlights improve the texture and realism of the photovoltaic panels on the roof with crisp module definition realistic glass reflections metallic frames and believable surface finish enhance all visible textures without changing the design facade coatings corten surfaces window frames glass roof details walls hedges shrubs trees asphalt curb and sidewalk the asphalt and sidewalk must look highly realistic and truthful with natural imperfections fine grain tonal variation and accurate urban paving appearance improve the realism of the surrounding hills in the background so they look natural and geographically believable consistent with the landscape of torreglia padova province italy the scene should reflect a credible residential setting in via montegrotto 15 torreglia 35038 with realistic context atmosphere and terrain while keeping the main composition unchanged replace any vegetation with hyper realistic versions of the same species and same placement seen in the image preserve the existing landscaping design exactly low front hedges side hedges flowering shrubs medium ornamental trees and tall trees on the right side all with richer botanical detail natural leaf density realistic color variation and high end landscape realism keep the front wall entry path gate and the residence montegrotto 15 sign in the same location and style on the wall section to the right of the residence sign add a realistic intercom panel with doorbells and a mailbox system for eight apartments integrated elegantly into the wall consistent with contemporary italian residential architecture do not insert cars do not alter the building architecture or site layout in any way keep the street sidewalk boundary walls entrance gate planting beds and all facade openings exactly where they are turn on the architectural lighting very softly and subtly almost imperceptible in daylight just to give a refined premium look in the lateral and rear surroundings include smaller residential houses and more vegetation and trees in a discreet realistic way without competing with the main building produce a final image that looks like a real high end exterior architectural photograph highly detailed physically plausible and faithful to the original rendering