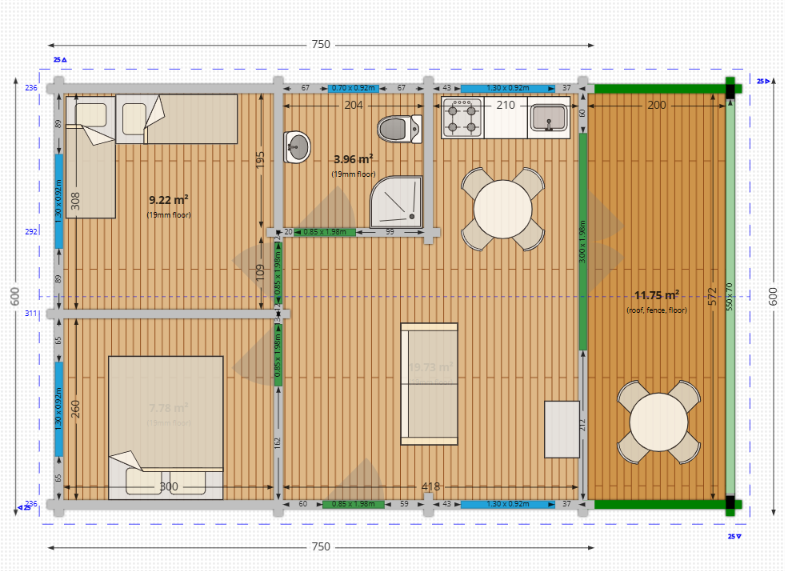
architectural photography of a real solid wood log cabin interior taken from the outdoor covered wooden terrace looking inside through the wide open main glass doors strictly based on the provided layout blueprint the entire structure is made of poctiv thick horizontal solid light pine logs with heavy wood grain and satin texture looking inside the 418 cm wide living area from the right side in the upper corner against the back wall a straight rustic wooden kitchen counter 210 cm wide is installed featuring a stove on the left and a sink on the right directly in front of the kitchen counter sits a circular wooden dining table with exactly four chairs in the lower half of the room a large gray fabric three seater sofa faces towards the terrace all interior walls and partitions are made of identical light pine log textures the floor consists of dark oak wooden planks the heavy structural vertical log columns and dark charcoal gray horizontal railing of the terrace frame the view from the foreground warm afternoon sunlight shines onto the terrace planks and enters the cabin creating realistic shadows photorealistic 8k resolution cinematic lighting crisp architectural details strictly no text or dimensions 16 9 ratio