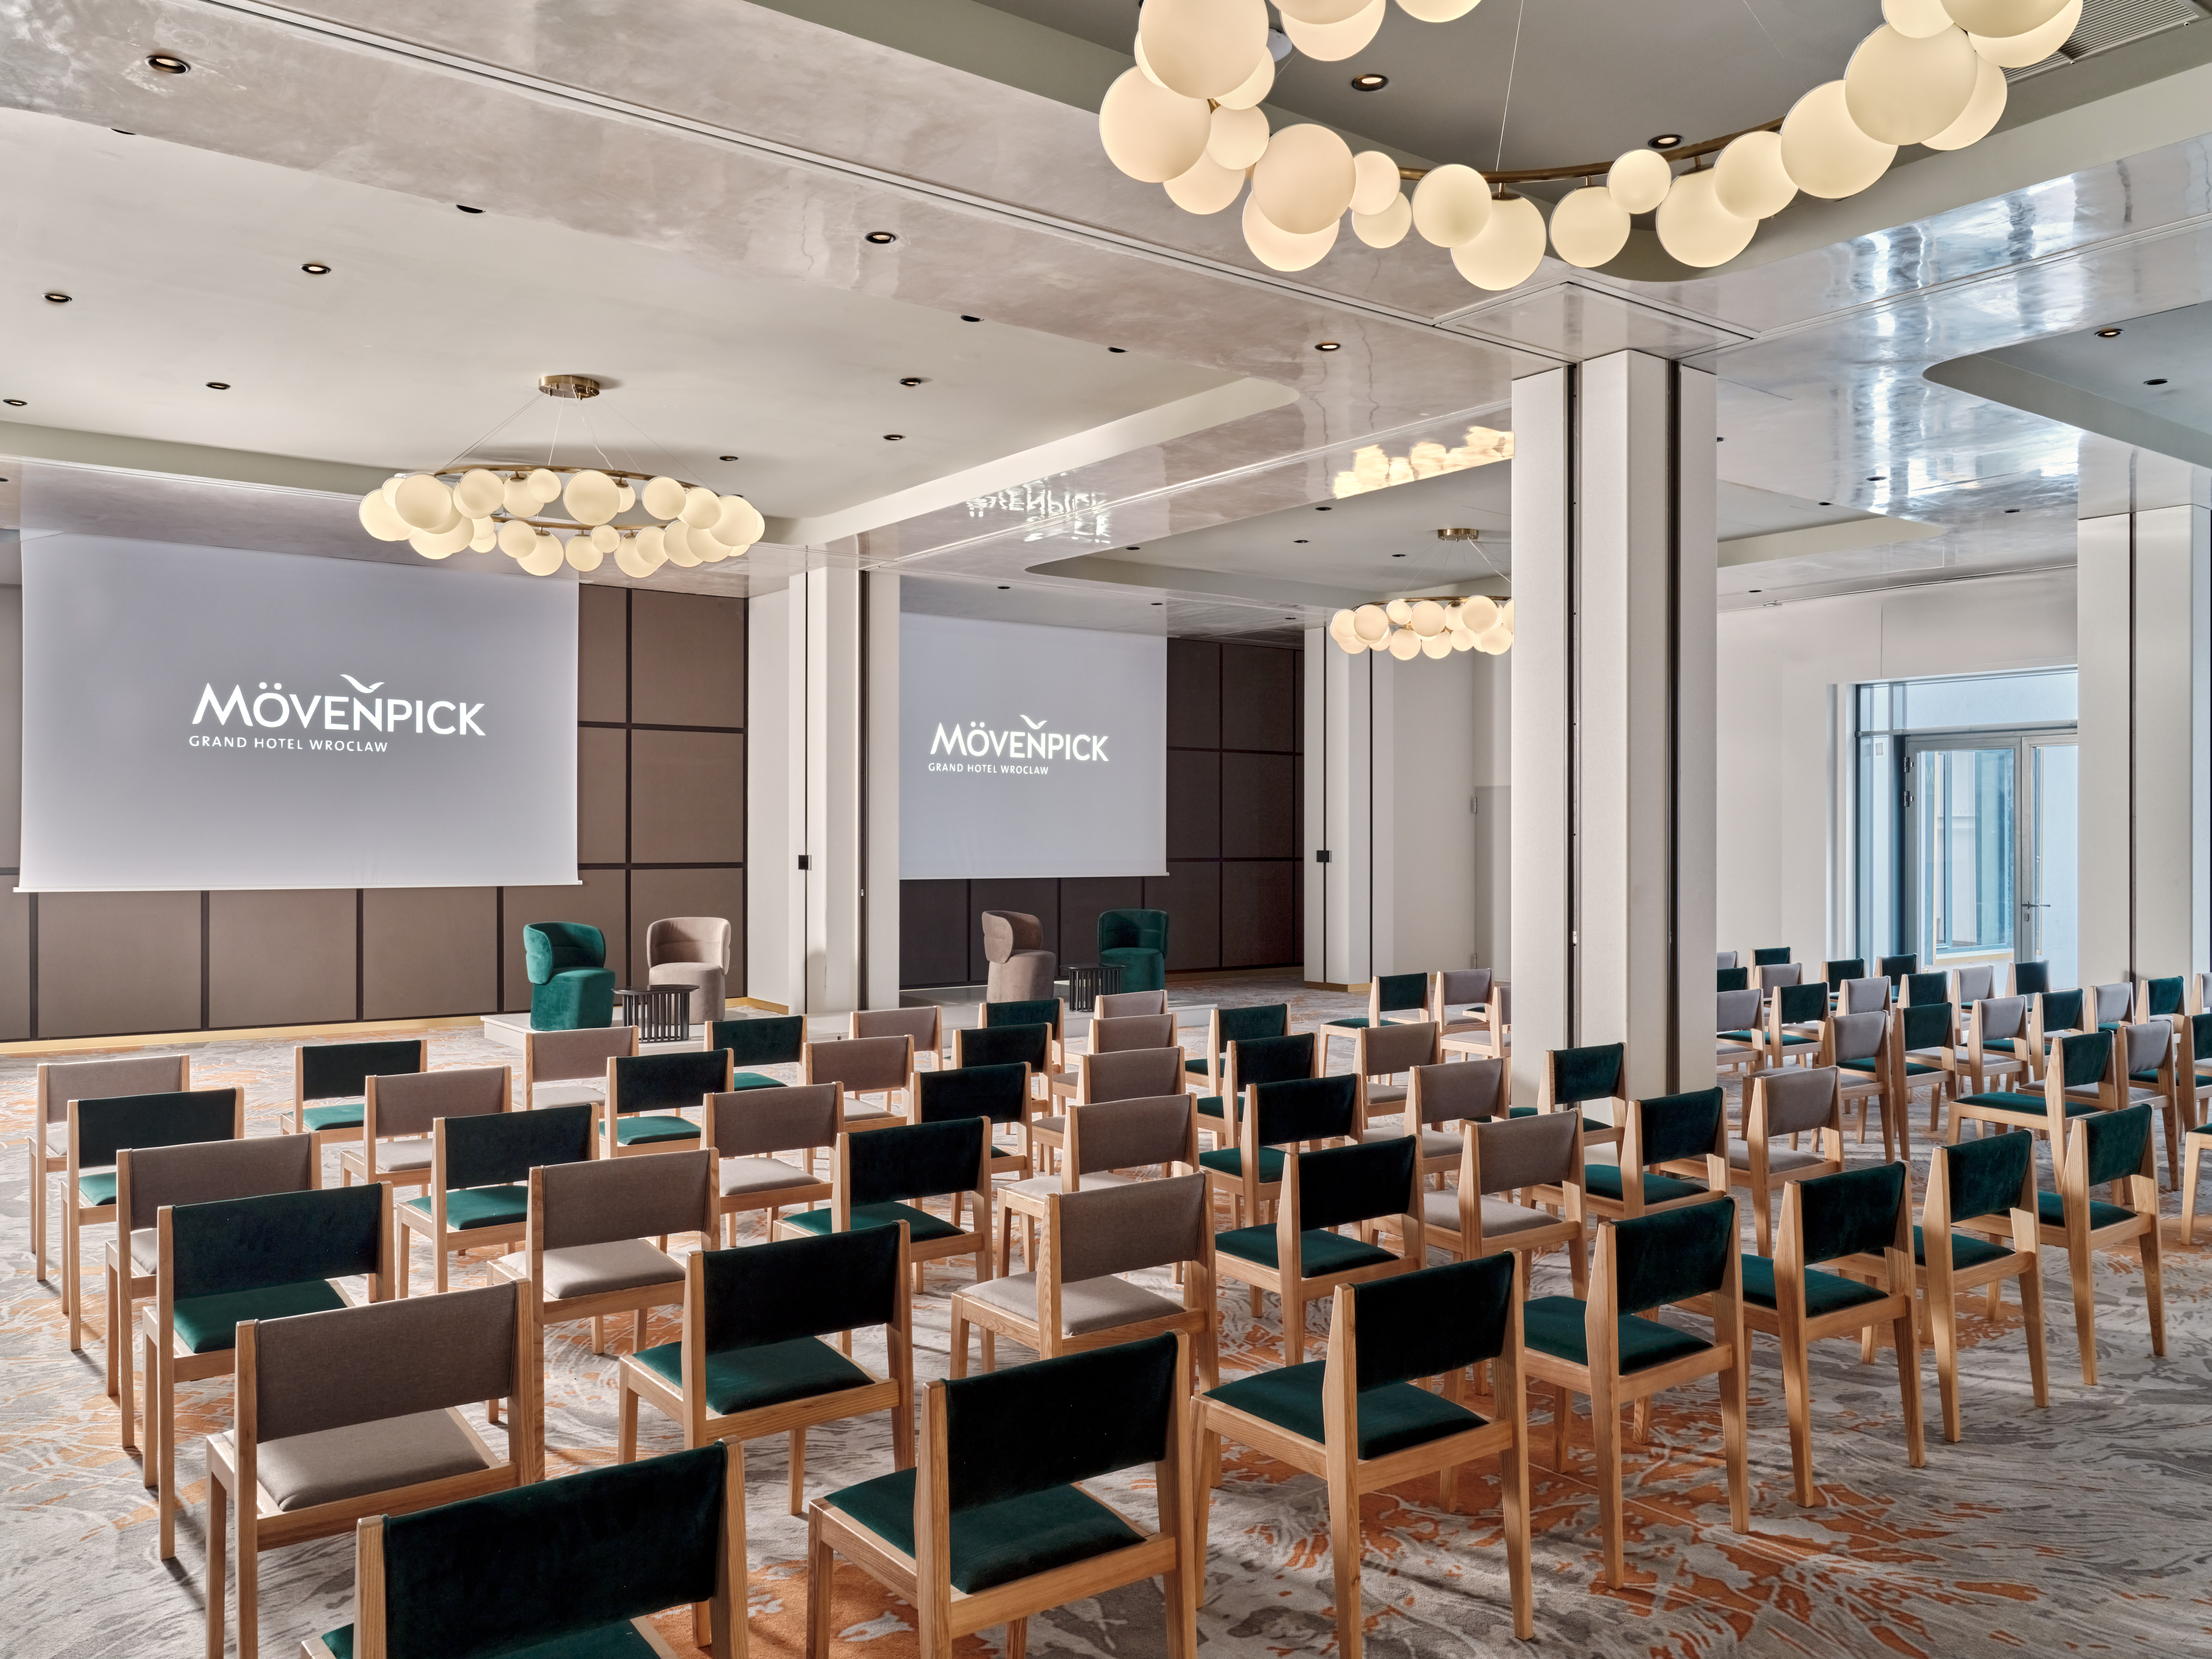
use the first image as the base room and the second image as the exact stage design reference keep the architecture and camera view of the base room exactly as shown in the first image preserve the room proportions perspective ceiling chandeliers columns walls doors windows floor and overall photographic realism replace the existing stage projection screen in the base room with the complete stage shown in the second reference image the stage from the reference image must be reproduced as accurately and literally as possible without redesigning simplifying restyling or reinterpreting it transfer the entire stage composition from the reference image including the large central blue led screen with its rounded soft rectangular shape the two large curved blue side scenic panels extending behind and around the central screen the exact relative proportions and positioning of the central screen and side panels the blue illuminated contours around the scenic elements the dark blue scenic background the raised multi level curved stage platform with blue led edging the black lectern on the left six cream colored lounge chairs the small black round tables between the chairs plants and floral arrangements polish and european union flags on the right all visible branding and graphic treatment the overall deep blue cyan lighting concept do not create a new interpretation of the stage copy the visual language geometry proportions and arrangement of the reference stage the stage must look like the same physical stage from the reference image installed inside the room shown in the base image adapt only the scale and perspective of the reference stage so that it physically fits into the real room shown in the base image do not alter its design remove the existing projection screen and any existing stage elements from the base image before inserting the reference stage make the inserted stage physically plausible correct floor contact realistic depth shadows reflections perspective and lighting interaction with the room lighting requirement important create a strong but elegant atmospheric blue ambient lighting throughout the entire room inspired by the reference stage the blue light should not be limited to the led screens or the stage itself blue and deep cyan ambient light should gently illuminate the surrounding walls curtains architectural surfaces columns and ceiling creating a cohesive premium conference event atmosphere the ambient blue illumination should create realistic soft blue light spill from the stage onto the room with subtle gradients and reflections on nearby architectural surfaces and the floor keep the chandeliers and existing warm white ceiling lights visible and naturally balanced against the blue ambient illumination the combination should create a sophisticated warm white deep blue lighting contrast rather than making the entire room uniformly blue the blue ambient light should feel like professional event lighting atmospheric cinematic and elegant with realistic falloff and reflections avoid excessive neon lighting oversaturation artificial blue fog or an unrealistic glowing room the central led screen and led edges of the stage should remain the brightest and most visually dominant blue elements while the ambient room lighting should be softer and more diffuse do not change the architecture of the room important do not change the height or geometry of the room do not move columns do not move chandeliers do not change the camera position do not change the architectural proportions of the base room the reference stage is the source of truth for the stage design the first image is the source of truth for the room architecture and camera photorealistic architectural visualization high end conference venue photography realistic materials physically plausible lighting cinematic but natural exposure realistic blue ambient light spill premium corporate event atmosphere