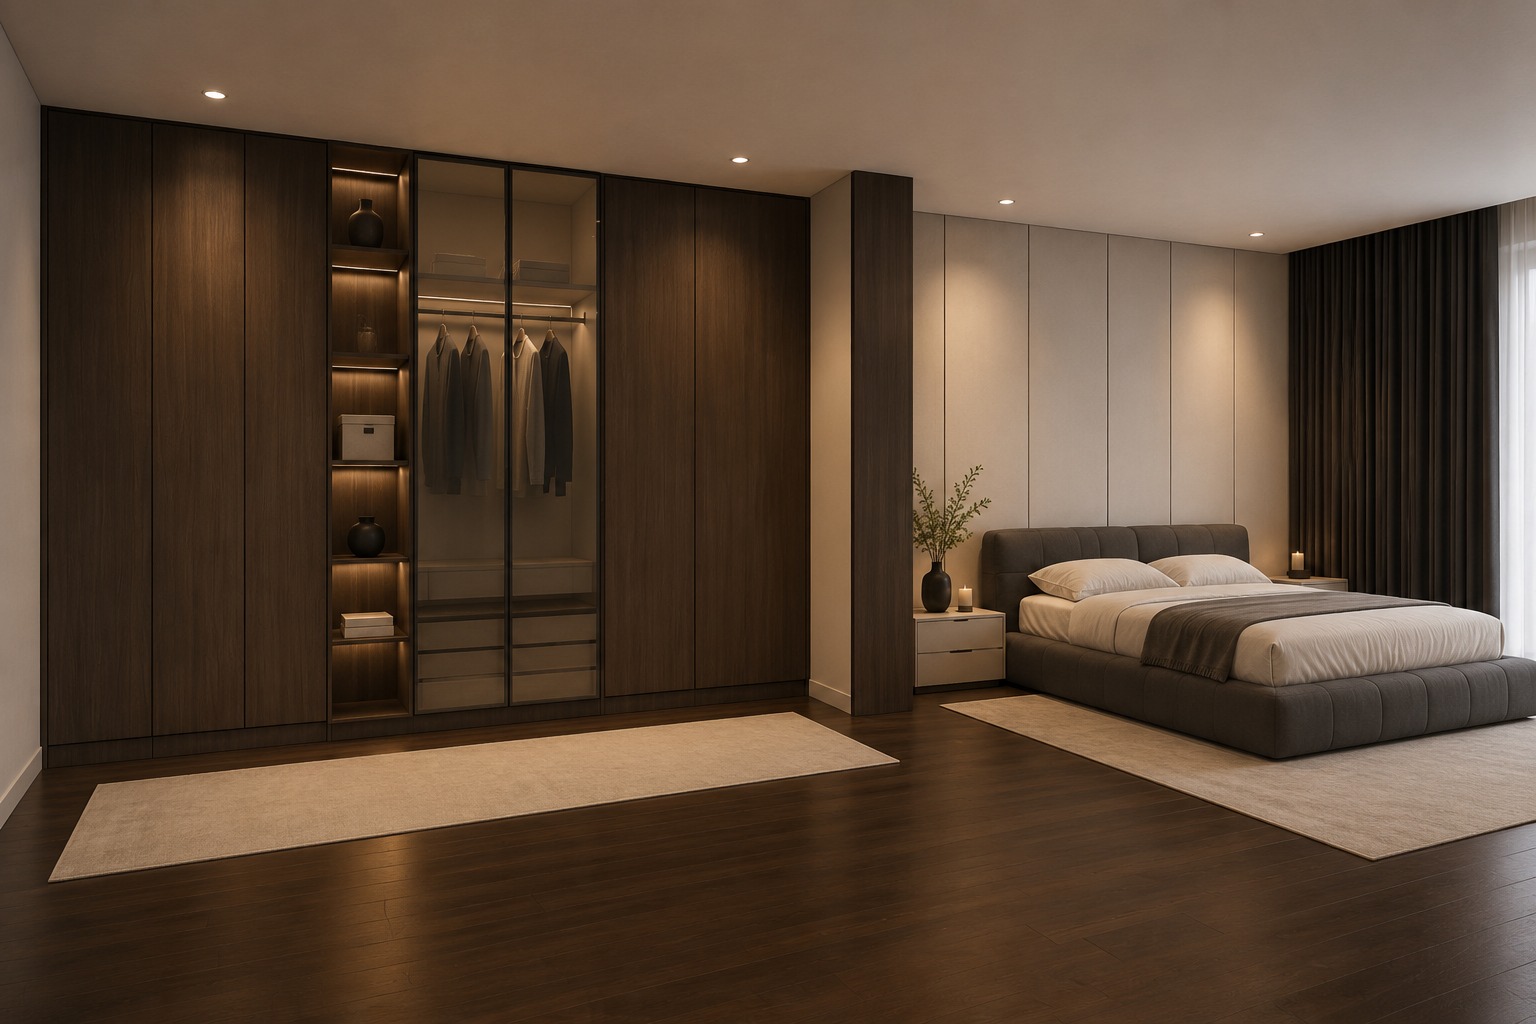
transform this exact master bedroom image into a super ultra realistic professional 4k architectural interior visualization preserve the entire architecture room layout bed design wardrobe composition glass sections illuminated niches structural column bedside cabinets wall panel divisions curtains rugs flooring lighting positions camera angle framing perspective and proportions exactly as shown do not redesign move remove resize simplify or add anything create a sophisticated contemporary bedroom with a warm calm and premium atmosphere render the bed exactly as designed including the low rounded base segmented upholstered footboard and matching padded headboard use a high quality warm dark grey textured fabric with visible fine fibres subtle stitching natural cushioning realistic compression soft edge definition and accurate contact shadows render the bedding in highly realistic warm white cotton and linen preserving the exact duvet pillow and grey throw arrangement add natural folds fine wrinkles stitching realistic fabric thickness and believable weight without changing the styling or placement maintain both bedside cabinets exactly in their current positions and dimensions finish them in a smooth warm cashmere or soft greige matte mdf with precise drawer divisions subtle shadow gaps and premium surface quality keep the black vase natural branches candles and every decorative object exactly where they are preserve the full height wall panels behind the bed exactly as shown render them in a smooth warm off white or light greige matte finish with subtle micro texture clean vertical joints crisp architectural alignment and soft lighting gradients do not introduce artwork mouldings or additional wall elements keep the entire full height wardrobe composition on the left exactly unchanged render the solid cabinetry in dark warm walnut or smoked oak veneer with realistic vertical grain fine pores subtle tonal variation premium matte finishing and accurate panel joints preserve the central wardrobe section with smoked bronze tinted glass doors and slim dark metal frames render the glass with physically accurate transparency subtle bronze tint realistic reflections soft refraction and crisp edge highlights keep the hanging clothes shelves upper storage and lower drawers exactly as shown maintain the narrow illuminated shelving tower exactly in place including every niche shelf division vase box books and decorative object use concealed warm lighting at approximately 2700 3000k producing realistic light falloff soft shadows and elegant highlights on the wood and accessories keep the dark wood structural column between the wardrobe and sleeping area exactly as designed preserve its dimensions position and relationship with the surrounding architecture maintain the floor to ceiling window treatment on the right exactly as shown with transparent white sheer curtains and heavy dark charcoal side curtains render both fabrics with natural vertical folds fine fibres realistic thickness soft translucency and controlled daylight penetration render the flooring as dark warm walnut wood planks with realistic grain direction subtle tonal variation clean joints and a refined low sheen satin finish preserve both light neutral rugs exactly in their existing sizes and positions adding realistic woven fibres soft pile variation and natural edges use a balanced combination of soft natural daylight from the right and warm recessed ceiling spotlights at approximately 3000k create physically accurate global illumination ray traced reflections ambient occlusion realistic indirect bounce light natural contact shadows and controlled highlights keep the atmosphere warm and elegant without excessive yellow or orange colour casting the final image should resemble a premium editorial interior photograph captured with a full frame camera and 24 28 mm architectural lens corrected vertical lines realistic dynamic range crisp material details natural depth and clean professional 4k clarity critical restrictions do not change the architecture bed form upholstery divisions bedding arrangement bedside units wall panels wardrobe layout glass doors internal contents shelving structural column curtains rugs flooring lighting layout camera angle or room proportions do not add furniture accessories artwork plants mirrors or extra led strips no design shifting distorted geometry plastic looking surfaces excessive yellow tint overexposure cartoon effect artificial smoothing or unnecessary sharpening