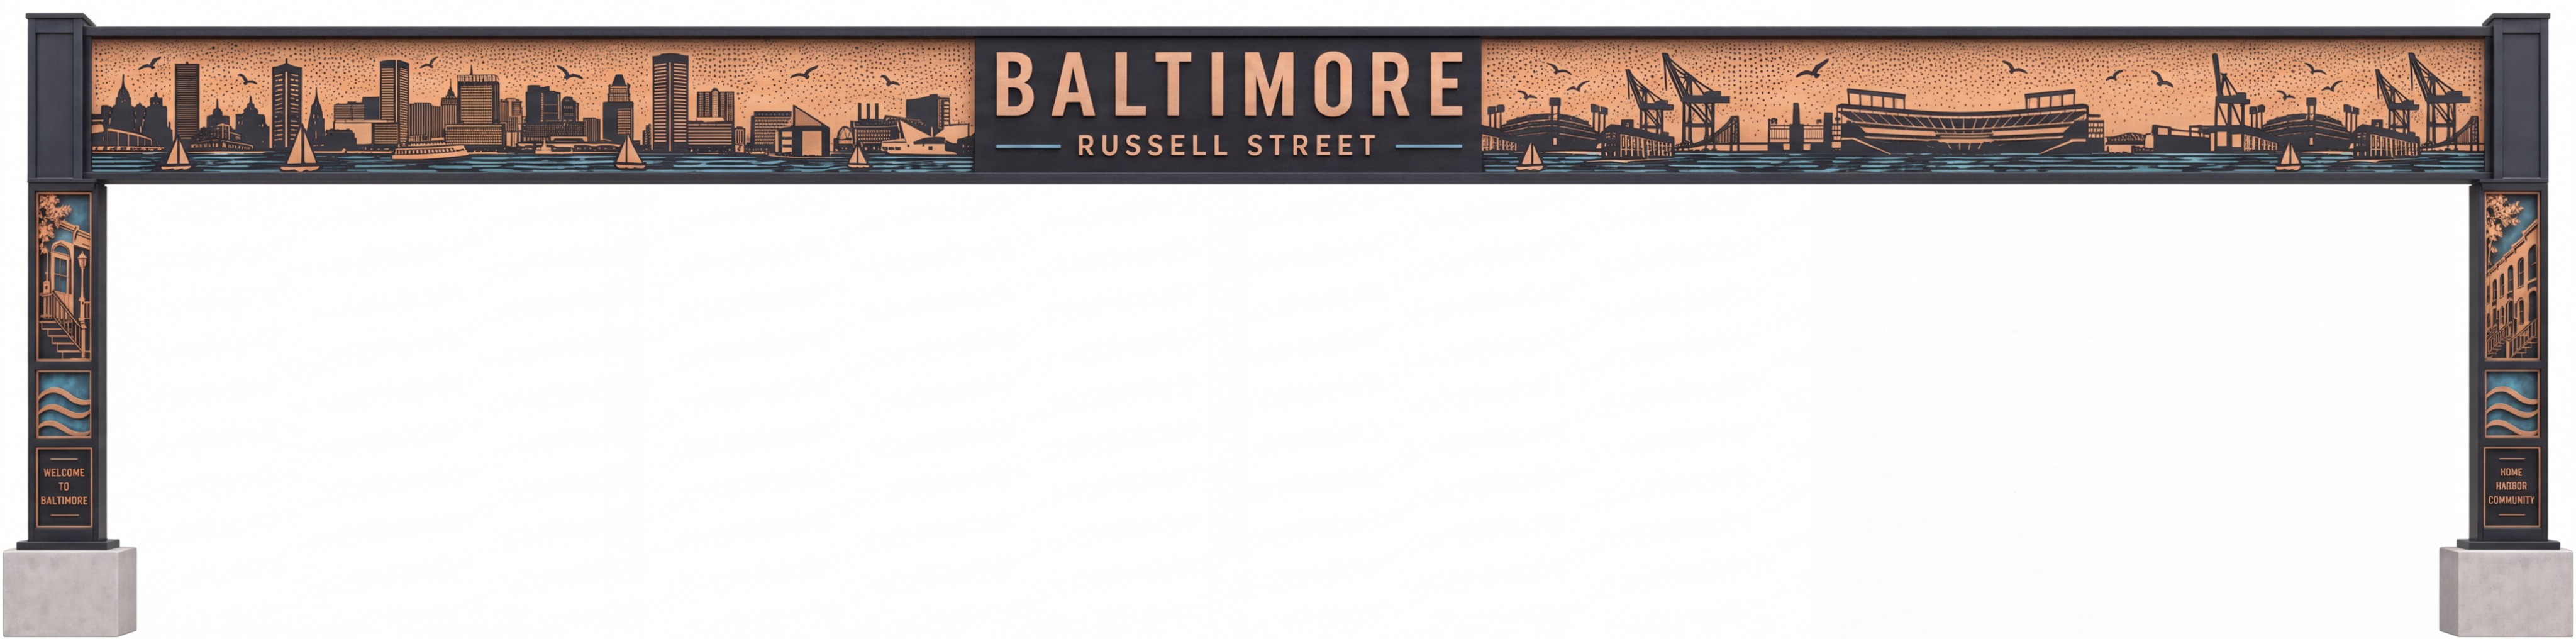
create a high resolution rendered elevation of this image render the structure as a strict orthogonal elevation view with no perspective distortion adjust the overall structure so that it is 60 longer horizontally while keeping all vertical proportions exactly the same keep both support columns exactly unchanged in width height geometry color material and design the additional 60 horizontal length must occur only within the upper horizontal beam signage assembly distribute the added width proportionally so that each of the two gold perforated panels receives 25 of the added length and the central black signage area receives the remaining 10 widen the central black signage area so that the text composition has a clean approximately 1 3 vertical to horizontal proportion allowing the lettering to stretch comfortably across the sign while remaining balanced and proportional with the rest of the structure change the existing central signage text from baltimore russell street to welcome to baltimore with russell street directly underneath welcome to baltimore should be the dominant line of text extending proportionally wider across the black signage panel russell street should remain smaller beneath it and centered keep the typography consistent with the existing design language but make the primary lettering slightly bolder more evenly spaced and appropriately expanded to take advantage of the wider signage area do not make the lettering feel stretched or distorted the two upper gold perforated panels should also become wider do not simply stretch the existing artwork instead extend the baltimore imagery naturally by creating broader panoramic expressions of the same baltimore inspired design language maintaining the same visual character scale material appearance and composition style refine all perforations throughout the entire design so they are clear crisp evenly spaced and highly defined use a consistent tight perforation grid pattern across all perforated areas perforations should remain visibly open and accurately represented rather than appearing as blurred texture maintain all existing colors finishes materials geometry structural proportions and design details unless specifically modified above do not redesign or reinterpret the support columns or other architectural elements final image requirements strict orthogonal elevation 40 inches wide 10 inches high 600 dpi minimum long horizontal composition appropriate to the extended structure extremely sharp architectural rendering quality crisp edges and perforation details no perspective distortion preserve original colors materials geometry and proportions only modify the horizontal beam length gold panel width signage panel width baltimore imagery extent and text as specifically described above