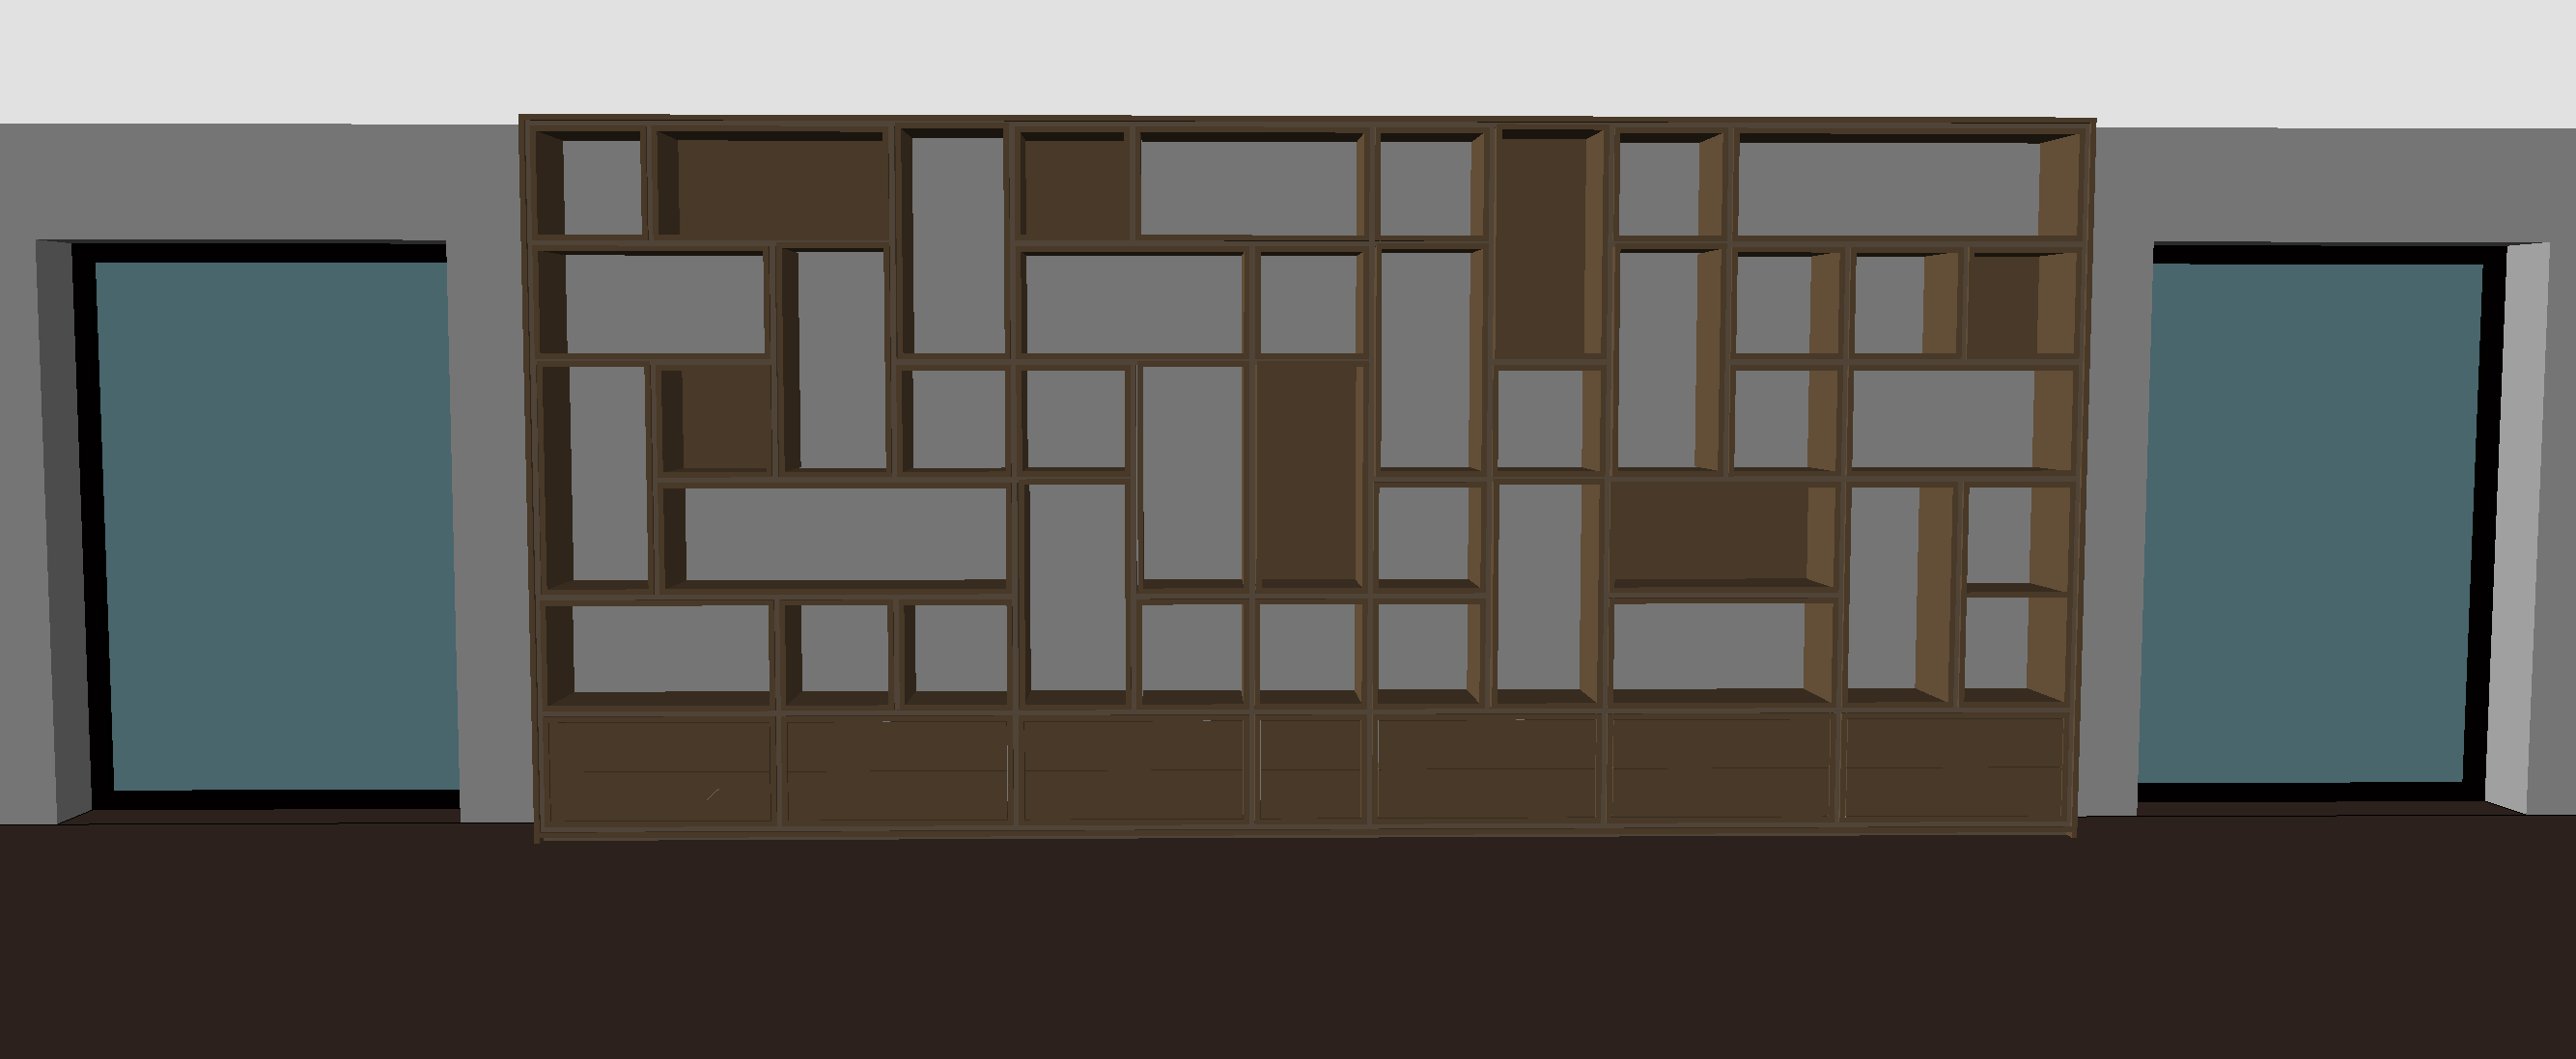
create one photorealistic architectural visualization of the updated custom bookcase using the supplied references reference priority the full frontal 3d screenshot defines the exact design composition camera angle and output framing render this full view only the close up screenshot explains construction details only do not use its camera angle or create a detail view the room photograph provides references for the existing interior materials glazing floor chandelier and lighting atmosphere do not adopt its oblique camera angle exact updated construction highest priority faithfully reproduce the doubled side panels and the forward projecting inner side panels shown in the model preserve the distinct layers offsets narrow reveals and stepped front edges these details create a framed appearance around the compartments the projecting inner panels must remain visibly proud of the adjacent structural panels exactly as modeled use realistic contact shadows to reveal the depth differences including in the frontal view do not flatten the construction into a single plane merge doubled panels into one thick board or replace the detail with applied decorative mouldings preserve every shelf vertical partition compartment solid backing panel lower drawer front and joint shown in the updated full view screenshot maintain all dimensions proportions thicknesses and the irregular arrangement do not reuse or reinterpret an earlier bookcase layout dark matte american walnut finish all wooden components in dark american black walnut with a refined matte finish use a deep chocolate brown tone noticeably darker than a light or medium natural walnut finish with restrained warm undertones preserve visible grain fine pores and subtle tonal variation even in darker areas the wood must remain recognizably walnut without becoming black orange reddish mahogany or rustic knotty timber no glossy varnish orient the grain naturally along each component keep the projecting edges and doubled construction in the same walnut finish books and design objects fill approximately 70 80 of the usable shelf length in the non illuminated compartments with a substantial believable collection of books combine upright rows with occasional horizontal stacks varied sizes and naturally varied cover colours keep the stepped construction visible reserve the illuminated walnut backed niches for a restrained selection of collectible design objects such as vitra wooden dolls and studio dechem coloured glass vases use one object or a small balanced group per niche appropriately scaled with generous space around it no books in these display niches no plants and no flowers integrated led lighting illuminate every open compartment with a solid walnut backing panel including the wide upper left walnut backed compartment conceal a continuous led strip beneath the top panel of each of these niches casting a soft downward wash over the backing and displayed objects use warm white light around 2700 3000 k with diffused illumination concealed profiles and no visible led dots do not add leds to compartments with the room s white wall visible behind them no illuminated outlines or vertical led strips room and photographic quality recreate the existing room materials using the photograph pale plaster walls and ceiling dark wooden floor and black framed glazed openings on both sides respect the architectural positions and proportions established by the full frontal model remove temporary tools bags rolled floor covering and reflected people use balanced architectural photography lighting realistic shadows and natural reflections reveal the darker walnut and the layered construction clearly without excessive brightening or dramatic contrast output one full frontal overall visualization matching the full view 3d screenshot s camera and wide aspect ratio show the complete bookcase and both adjacent openings no cropping close up collage alternative viewpoint cad interface or text exact fidelity to the updated modeled construction is more important than artistic interpretation