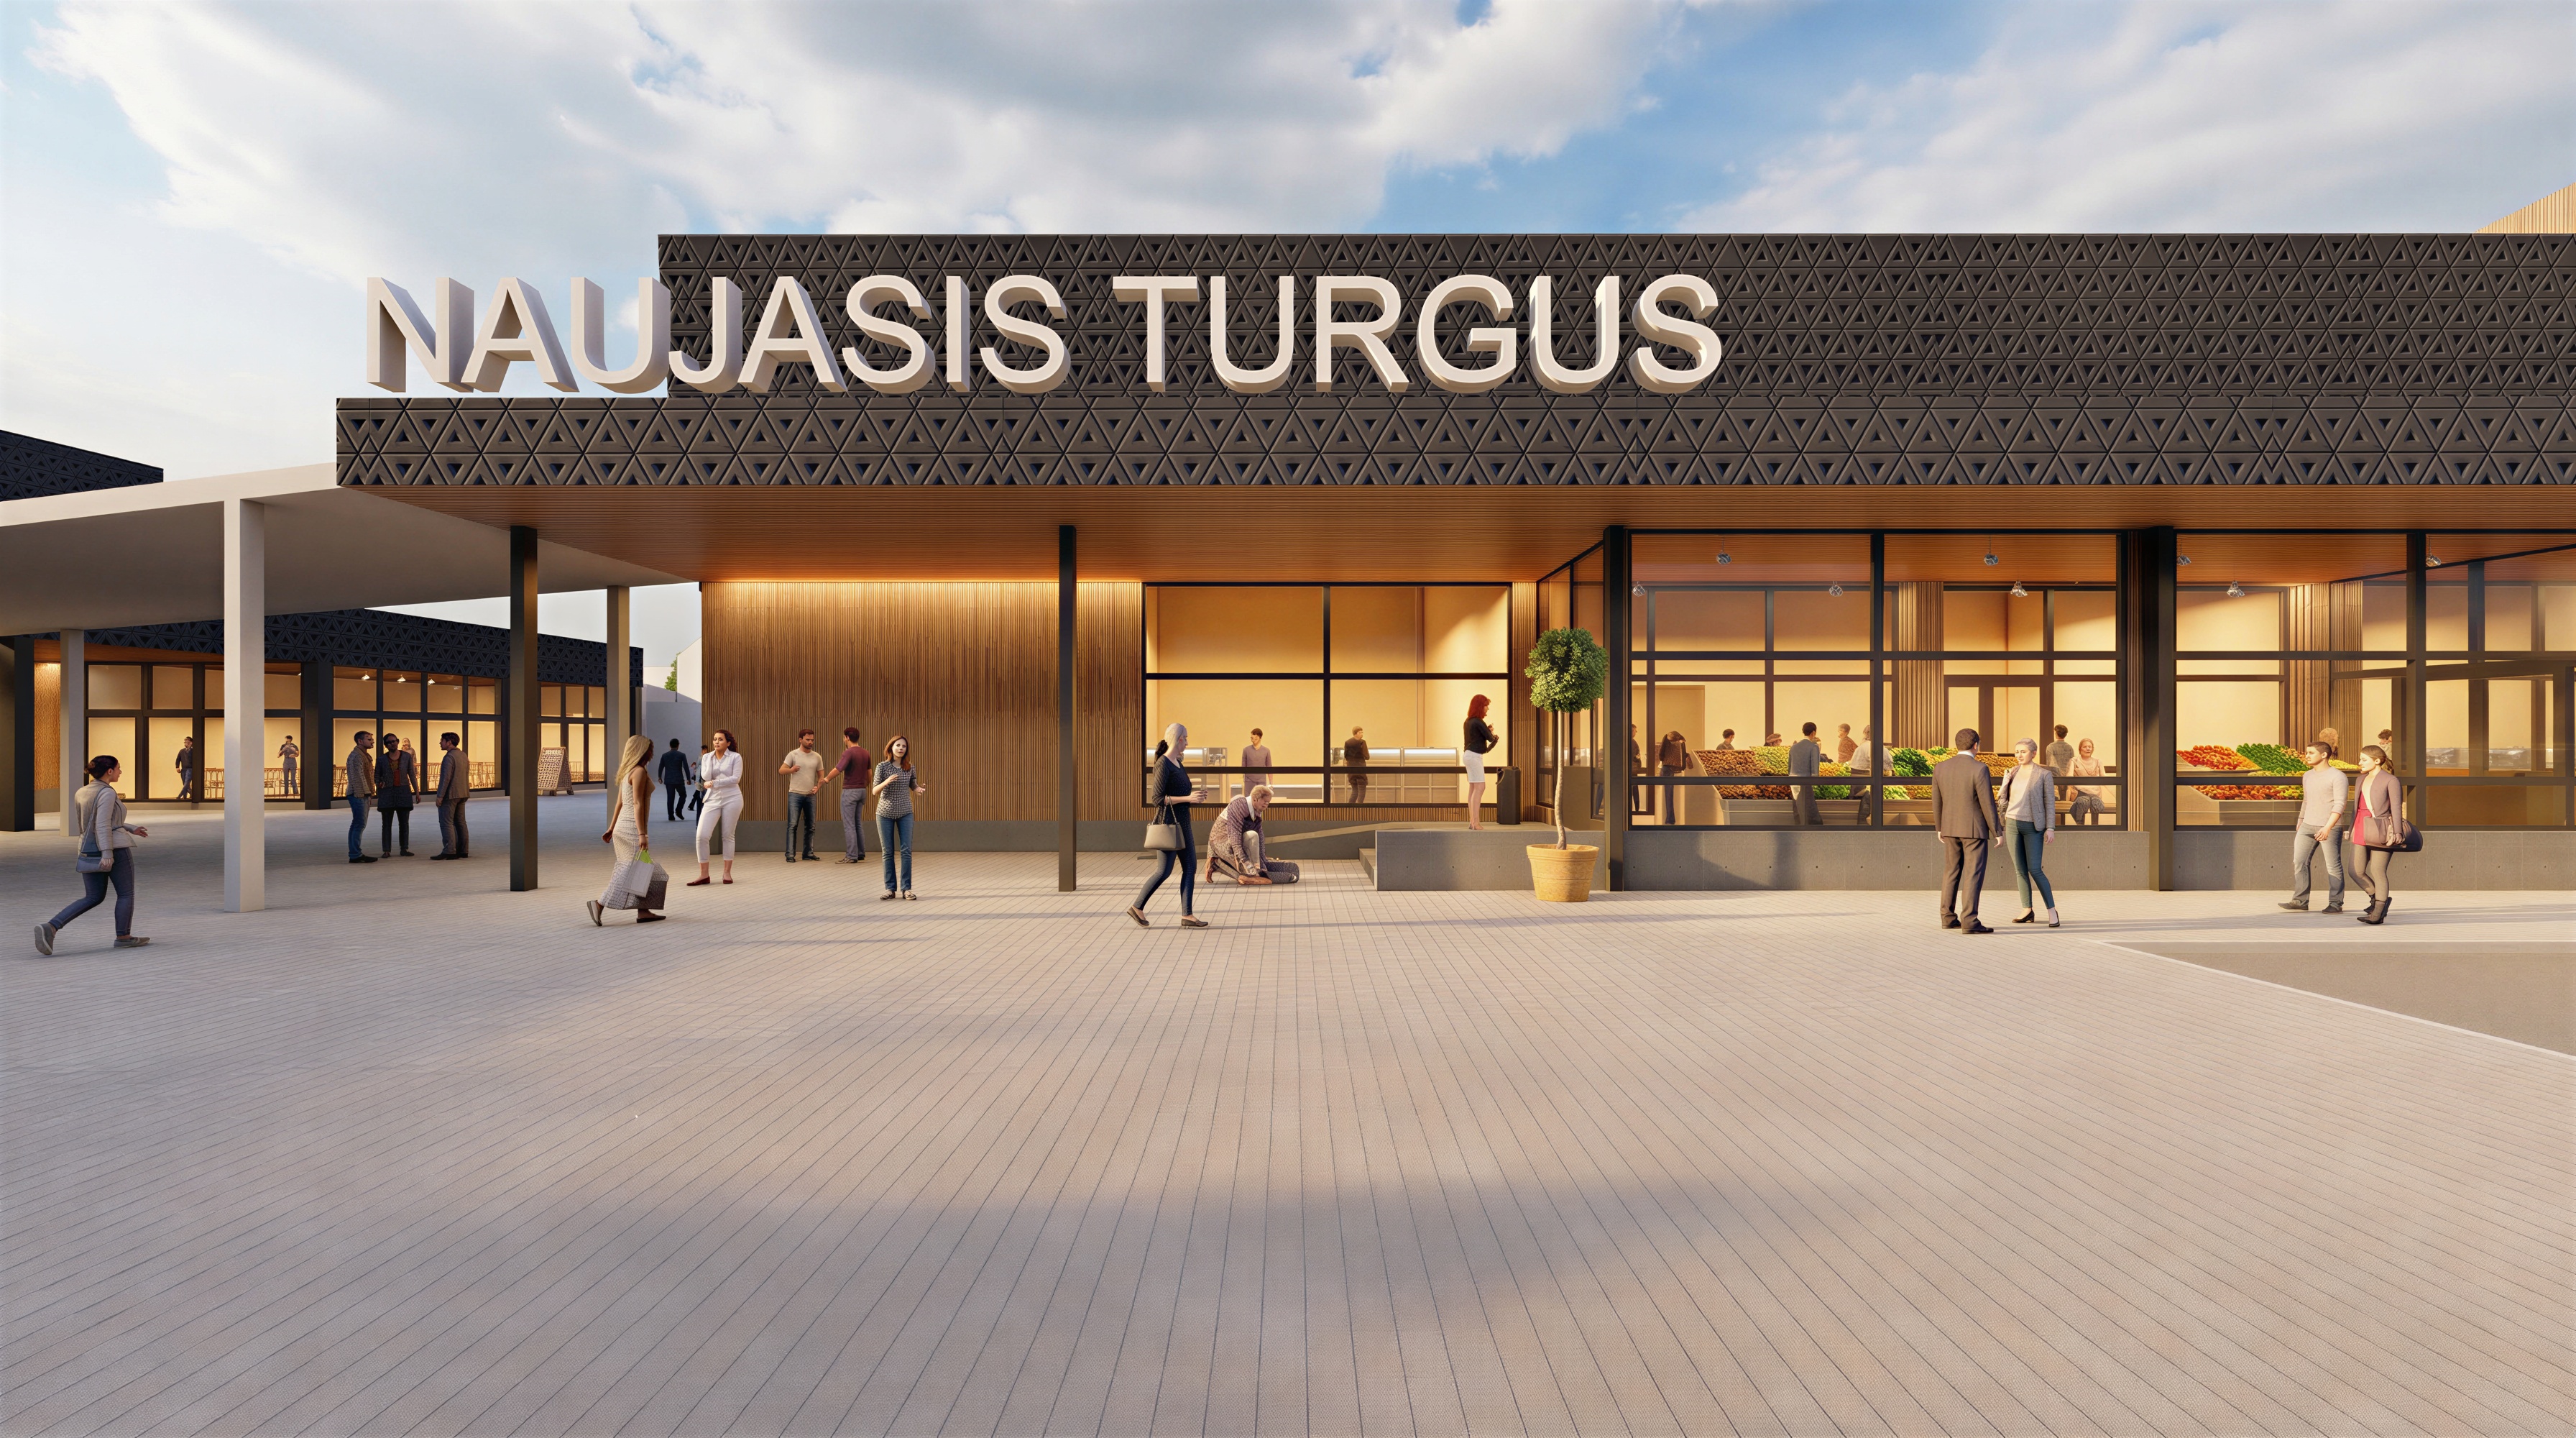
use the current image as the base visualization and correct the triangular facade cladding geometry facade triangular geometry and alignment correction high priority correct the distorted triangular facade pattern across the entire dark anthracite facade all triangular panels must have clean straight edges sharp corners and consistent proportions use a precise and regular modular grid of identical triangles keep all triangle sizes uniform and consistent across the whole facade maintain exactly 11 horizontal rows of triangular modules across the main facade height all horizontal rows must remain perfectly level continuous and aligned from left to right do not allow any row to shift drift step or become offset between facade areas the triangular pattern must read as one continuous facade system with no displaced rows or broken alignment triangle vertices and joint lines must connect precisely and continuously across the entire elevation keep the diagonal joint rhythm regular and consistent preserve the existing arrangement of smooth ribbed and perforated triangles preserve the existing anthracite colour palette material texture perforation pattern and warm light visible through the perforated panels ensure the triangular facade system looks like a precisely manufactured and accurately installed modular metal cladding the triangular grid should follow the building perspective naturally but the facade pattern must remain geometrically correct and visually aligned strict preservation requirements do not change the building geometry proportions facade layout window positions or corner shape do not change the camera angle perspective or overall composition keep the naujasis turgus sign unchanged preserve the lighting cars people and surroundings correct only the triangular facade geometry and the alignment of the horizontal rows important fix the triangle geometry and keep perfect horizontal row alignment the result must look orderly precise and architecturally realistic with no distorted triangles and no shifted rows