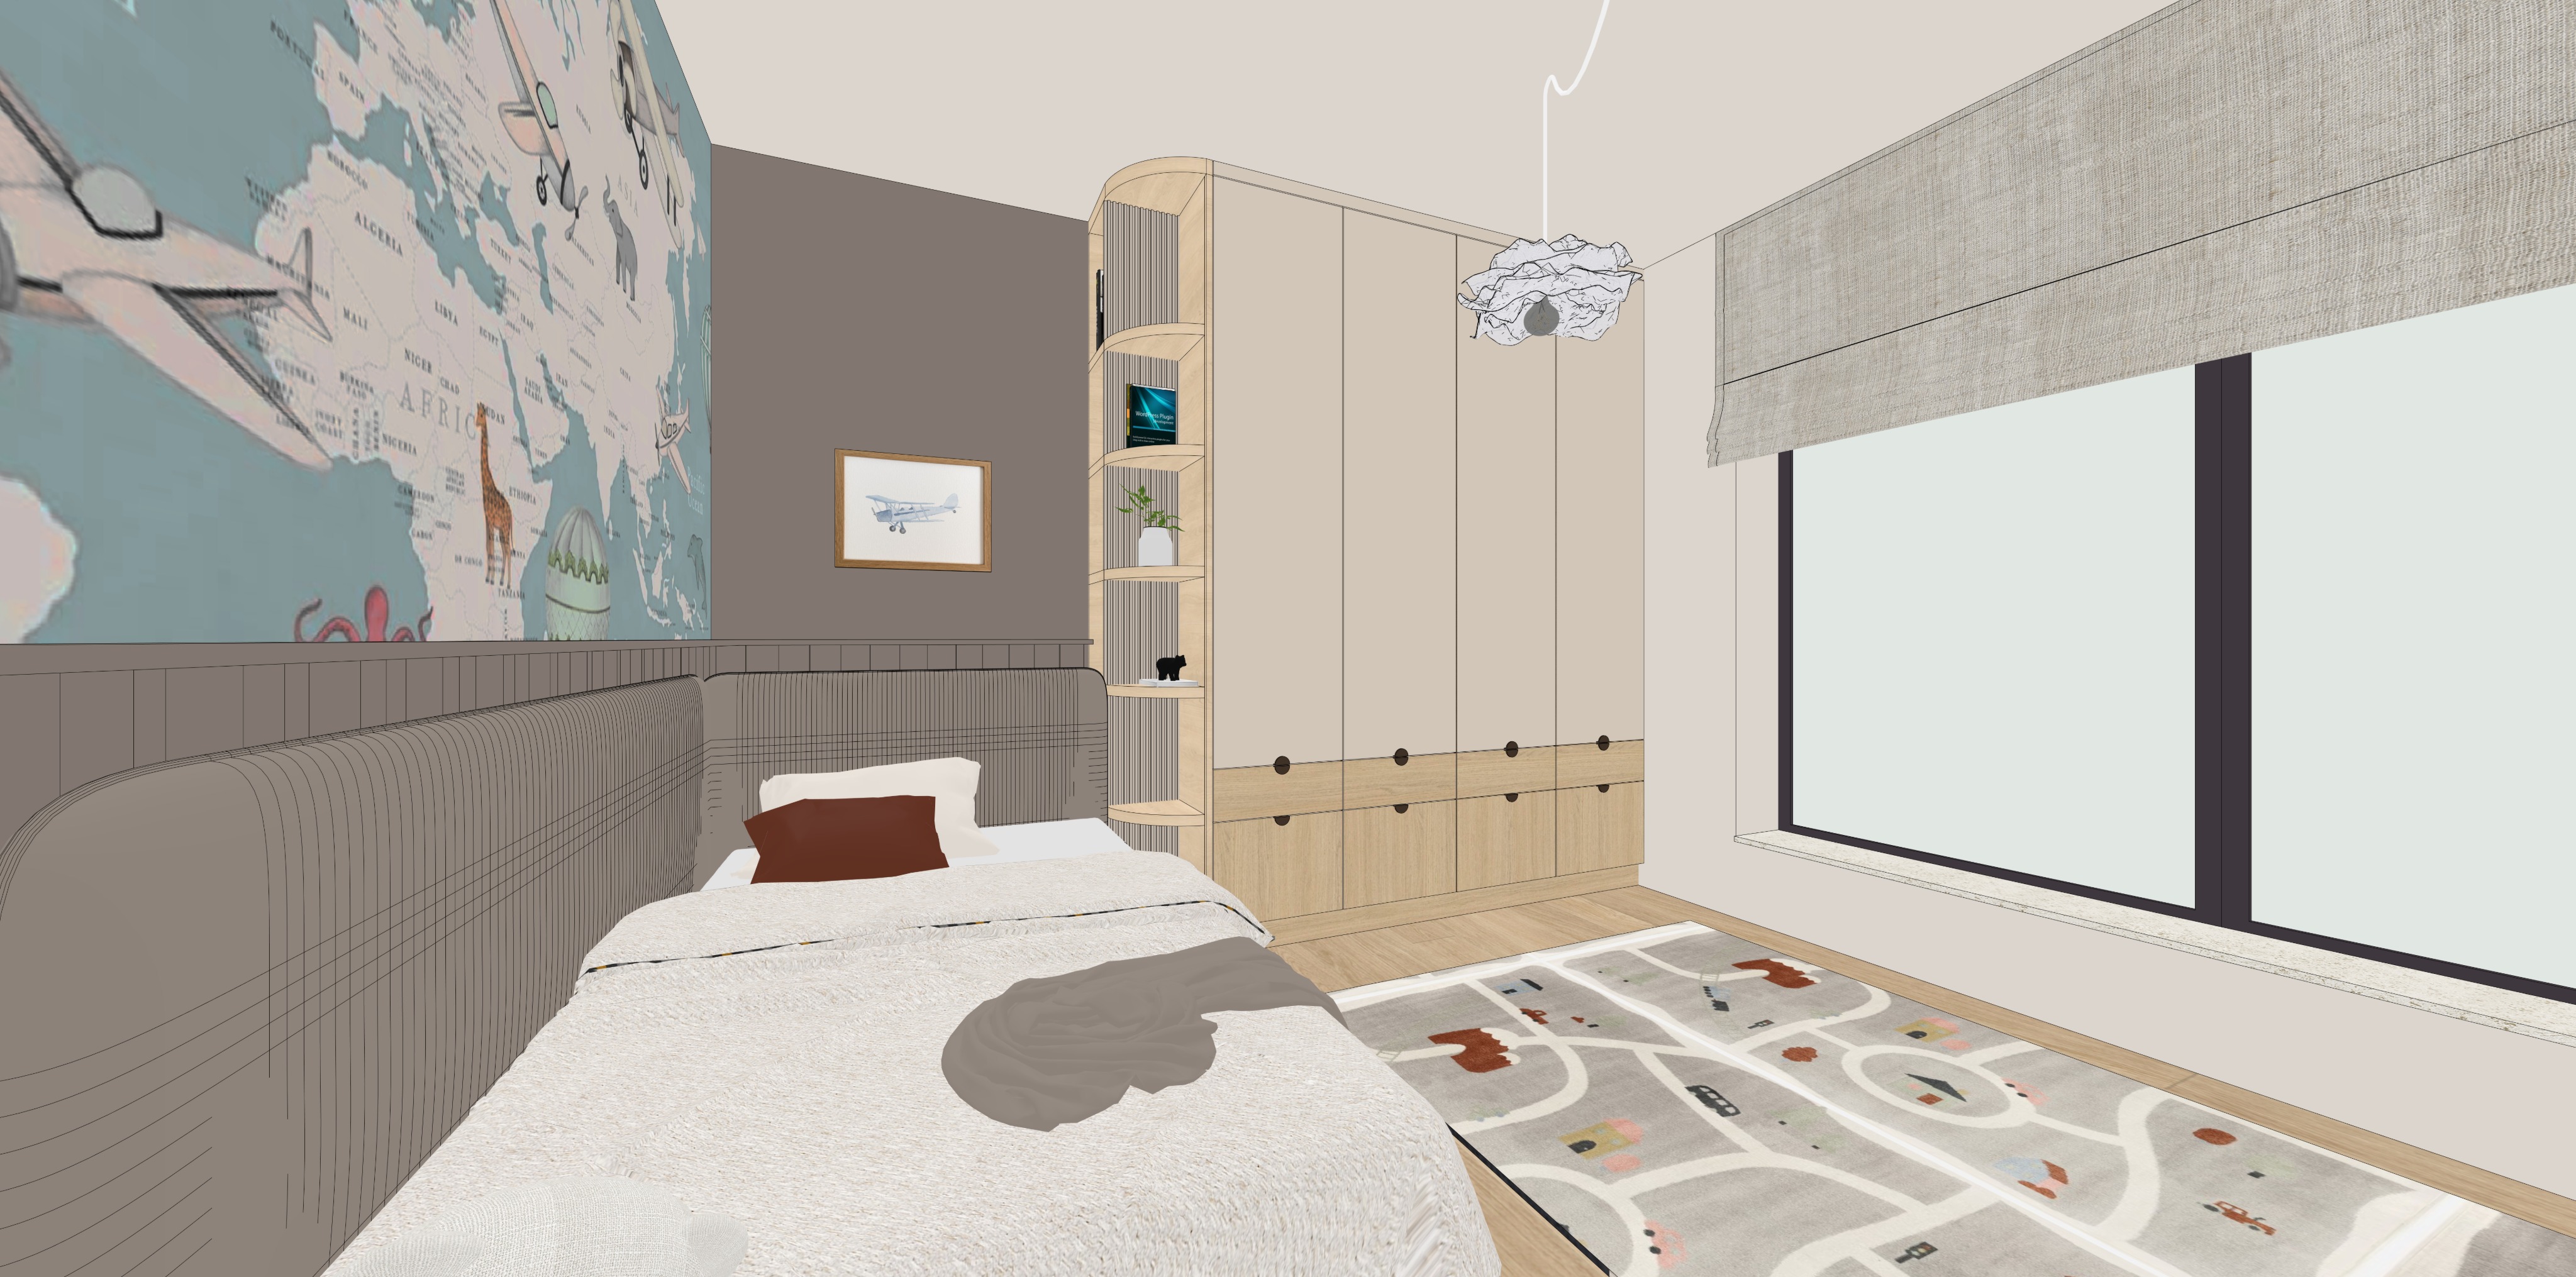
absolutely here is the adapted version for this new camera angle keeping the exact same room continuity and retaining the thin vertical led strip running through the left curved shelving adapted prompt same children s bedroom new camera angle act as a world class architectural visualizer and 3ds max corona renderer master i am providing a new camera view of the exact same children s bedroom interior generate an ultra photorealistic architectural render based exactly on this new reference image while maintaining complete architectural material color lighting and design consistency with all previous views of the room this is not a redesign and not a different room it is the exact same completed bedroom viewed from another camera position do not change the architecture furniture design dimensions proportions materials colors or object placement shown in this new reference only improve photorealism material quality texture resolution fabric realism lighting reflections shadows glazing joinery details construction realism corona renderer quality camera composition extremely important preserve the exact camera position camera height viewing direction focal length framing perspective and crop shown in this new reference image the camera is positioned close to the foot side of the bed looking diagonally toward the wardrobe and window wall maintain the exact composition world map mural dominating the upper left wall warm taupe lower wall paneling running beneath the mural large upholstered headboard wrapping along the left and rear side of the bed bed filling most of the lower left and central foreground bedding clearly visible in the foreground road pattern rug occupying the lower right floor zone tall wardrobe positioned centrally toward the rear curved open shelving integrated into the left side of the wardrobe pale oak lower wardrobe drawers warm beige wardrobe doors above central cloud pendant suspended in front of the wardrobe zone large black framed window occupying the right half of the image large roman blind lowered across the upper portion of the window pale oak flooring visible around the bed wardrobe and rug framed airplane artwork on the darker wall between mural and wardrobe no additional furniture or decorative elements beyond what is shown do not recenter the room do not rotate the camera do not widen the field of view do not move the camera backward to reveal more floor do not straighten the perspective into an elevation the result must feel like a professional interior photograph from this exact camera position same room continuity absolutely critical maintain perfect visual continuity with every previous view of this bedroom all repeated materials must remain identical dusty blue world map wallpaper taupe mushroom lower paneling pale natural oak warm beige wardrobe fronts black window frames warm greige roman blind upholstered headboard bedding road pattern rug cloud lighting flooring shelving cabinetry hardware do not reinterpret finishes because the camera angle has changed any difference should come only from perspective and natural lighting world map wallpaper extremely important preserve the illustrated world map mural exactly as shown across the upper left wall maintain dusty blue blue green ocean warm cream land masses airplanes balloons animals travel motifs geographic labels muted vintage children s illustration style exact scale exact crop exact relationship to the bed and wall paneling do not generate a different map do not enlarge individual graphics do not oversaturate the blue use a realistic matte printed wallpaper finish lower wall paneling keep the warm taupe greige paneling exactly as shown below the mural preserve exact panel height narrow vertical rhythm horizontal top rail junction with the upholstered bed surround corner transitions exact tone use a refined matte painted finish do not turn it into a plain wall do not make it cool grey upholstered bed surround extremely important preserve the large upholstered headboard bed surround wrapping around the left and rear sides of the bed exactly as shown maintain overall height thickness rounded external corner warm taupe mushroom color vertical channel stitching ribbing exact proportions exact relationship to wall paneling exact crop in the image use realistic woven upholstery with fine textile fibres soft padding realistic seams gentle shadowing between channels low sheen do not change it to leather do not flatten the ribbing do not alter its geometry bed bedding extremely important keep the bed exactly as shown in the foreground preserve exact size exact orientation mattress height visible proportion crop relationship to the headboard relationship to the rug the bed should remain visually dominant in the lower left and central part of the image preserve the existing bedding warm off white cream duvet white pillow rust terracotta accent cushion grey taupe throw blanket draped across the lower bed render with realistic textile fibres natural loft soft folds compression subtle micro wrinkles soft contact shadows do not over style the bed do not add cushions do not change bedding colors road pattern rug preserve the rug exactly as shown in the lower right area maintain exact dimensions position orientation road graphics muted grey base cream road lines small houses and vehicles muted terracotta accents pastel details render with realistic short textile pile edge thickness soft fibres subtle compression and contact shadow do not rotate it do not redesign it do not oversaturate it central wardrobe extremely important preserve the tall wardrobe exactly as shown in the center rear of the composition maintain exact height exact width all vertical door divisions warm beige greige upper cabinet fronts pale oak lower drawer fronts black circular semicircular hardware exact drawer rhythm exact joinery dimensions overall proportions the wardrobe should feel custom made and refined use matte warm beige cabinet fronts pale natural oak drawers subtle timber grain realistic edge bevels precise panel gaps do not redesign the wardrobe do not change the number of doors do not change the number of drawers do not change the black handles left curved open shelving extremely important preserve the curved open shelving integrated into the left side of the wardrobe exactly as shown this shelving forms a narrow vertical display zone between the wardrobe and darker rear wall maintain rounded outer profile pale oak material curved shelves exact shelf spacing exact thickness exact integration into the wardrobe vertical fluted ribbed backing panels where shown all visible objects preserve the existing objects including upper decorative object book middle display item small plant in white planter black bear shaped decorative object on a lower shelf do not change the shelf layout do not remove the fluted backing do not change the pale oak vertical led strip through left shelving extremely important a very thin vertical integrated led strip runs through the left curved shelving zone this is an intentional joinery feature and must remain clearly visible the led should read as one continuous narrow vertical light line running from top to bottom through the shelving composition it visually strikes through passes through the horizontal shelf levels so although the shelves interrupt the physical plane the eye still reads the light as a single continuous vertical architectural gesture the led must be extremely thin perfectly vertical integrated into the fluted vertical backing area recessed or flush mounted warm white softly diffused visually continuous across all shelf levels elegant and understated use approximately 2700 3000k warm white it should produce subtle warm grazing light across the ribbed backing soft illumination on pale oak shelf edges gentle bounce light inside each niche soft shadows where horizontal shelves intersect the vertical light line do not make it thick neon like bright commercial lighting cool white rgb dotted with visible led diodes multiple unrelated lights do not install horizontal led strips beneath the shelves the only integrated led accent is this one continuous thin vertical line passing through the left shelving darker rear wall framed artwork preserve the darker taupe brown wall panel visible behind the bed and to the left of the wardrobe keep exact color exact wall area warm neutral tone matte finish preserve the framed airplane artwork exactly as shown maintain timber frame white mat background small illustrated airplane exact placement exact scale do not move or replace it window extremely important preserve the large black framed window on the right exactly as shown maintain exact dimensions sill height black charcoal profiles central vertical mullions glazing proportions wall recess sill depth exact crop use physically realistic architectural glass with subtle reflections slight environmental response natural daylight transmission controlled highlights the window should remain bright but not completely blown out do not change the frame layout do not turn it into a door do not add additional mullions roman blind extremely important preserve the large roman blind exactly as shown across the upper right portion of the frame maintain exact width partially lowered position horizontal fold lines lower edge warm greige natural linen color relationship to the glazing render with fine woven linen texture realistic fibre structure soft horizontal folding slight translucency filtered daylight realistic thickness do not make it sheer do not turn it into curtains do not turn it into a roller blind do not make it cold grey cloud pendant light extremely important preserve the cloud like pendant fixture suspended near the center of the image in front of the wardrobe maintain exact position irregular sculptural cloud form suspension height white cable ceiling connection soft paper like textile like texture the visible ceiling cable loop above it must remain the cable is an intentional design detail do not straighten it do not change it to black do not remove it if illuminated use a restrained soft warm white glow do not overexpose the fixture flooring preserve the pale natural oak floor exactly as shown maintain plank direction plank dimensions continuity junction with wardrobe relationship with rug and bed use subtle natural oak grain slight tonal variation matte surface low reflectivity realistic joints do not make the floor orange do not make it glossy do not change it to herringbone lighting extremely important the dominant illumination should come from soft natural daylight entering through the large window on the right use physically accurate corona renderer global illumination the daylight should create believable falloff from right to left across the room the area around the window should naturally be brighter allow soft natural illumination to reach bed bedding rug wardrobe shelving wall paneling map mural flooring secondary lighting may come from 1 the cloud pendant 2 the thin vertical integrated led strip in the left shelving the led must remain subtle and secondary to daylight avoid harsh sunlight cinematic contrast overly dramatic shadows yellow artificial light exaggerated bloom contact shadows create physically realistic soft contact shadows beneath bedding between headboard channels beneath the bed beneath and around the rug inside wardrobe joins beneath lower drawers between curved shelf levels behind accessories behind the black bear beneath plant pot around the vertical led recess around window frame beneath roman blind folds around pendant fixture at floor wall junctions keep ambient occlusion subtle do not create black outlines material realism pay close attention to upholstery fine woven textile realistic padding soft ribbing and subtle seams bedding natural fibres believable wrinkles thickness loft and compression pale oak fine grain restrained knots matte reflectivity realistic edge bevels wardrobe fronts refined matte lacquer laminate with very subtle texture roman blind natural linen like fibres and broad soft folds wallpaper matte printed paper with realistic surface response rug soft low pile with realistic thickness led diffuser ultra thin integrated frosted diffuser with a uniform light line and no visible diodes color accuracy maintain exactly the established palette dusty muted blue mural warm cream land masses mushroom taupe paneling warm beige wardrobe fronts pale natural oak warm greige blind warm taupe upholstery off white bedding rust terracotta accent pillow soft grey taupe throw black window frames keep the atmosphere warm bright refined playful and sophisticated do not introduce heavy yellow grading do not add a cold blue cast realism details very important pay close attention to map print detail panel grooves upholstery channel stitching bedding folds pillow compression wardrobe panel joints black handles curved shelving edges fluted backing vertical led integration grazing light from led plant leaves bear shaped decorative object artwork frame flooring joints rug fibres roman blind weave window profile thickness glass reflections cloud pendant surface ceiling cable geometry all joinery should appear precise custom made and professionally installed camera render settings use the exact reference camera maintain the same wide horizontal aspect ratio use a realistic architectural focal length matching the reference keep perspective natural no fisheye distortion no exaggerated wide angle effect no camera correction that changes the composition use physically accurate corona gi realistic glass correct roughness values subtle reflections soft contact shadows realistic textiles high resolution materials neutral warm white balance keep the entire room generally sharp do not blur the wardrobe do not blur the shelving do not use excessive depth of field avoid strong bloom and glare style ultra photorealistic high end architectural visualization contemporary scandinavian inspired children s bedroom warm playful calm and sophisticated travel aviation theme natural pale oak warm taupe upholstery soft neutral bedding muted world map mural sculptural cloud lighting precise integrated joinery lighting the result must feel like a professional interior photograph of the exact completed room shown in the 3d model not an ai redesign negative instructions strict do not change the camera angle do not alter framing do not change focal length do not widen the lens do not change the map mural do not change the lower wall paneling do not redesign the upholstered headboard do not move or resize the bed do not alter bedding colors do not redesign the rug do not change the wardrobe do not change cabinet proportions do not change drawer count do not alter black hardware do not remove the curved shelving do not remove the fluted backing do not remove the plant do not remove the black bear object do not move the airplane artwork do not change the window do not change the black window mullions do not remove the roman blind do not convert the blind into curtains do not remove the cloud pendant do not straighten its visible cable do not add recessed ceiling lights do not add spotlights do not add cove lighting do not add horizontal shelf lighting do not add random led lighting important led exception keep one very thin continuous vertical warm white led strip integrated into the left curved shelving running from top to bottom and visually passing through all horizontal shelf levels as a single vertical light line this led is an intentional part of the joinery design and must not be omitted do not make it thick do not make it neon do not show individual led dots do not split it visually into several unrelated shelf lights do not add any other new architectural lighting only convert this exact new camera view into a highly convincing ultra photorealistic corona renderer visualization while preserving architecture geometry furniture materials colors and object placement exactly