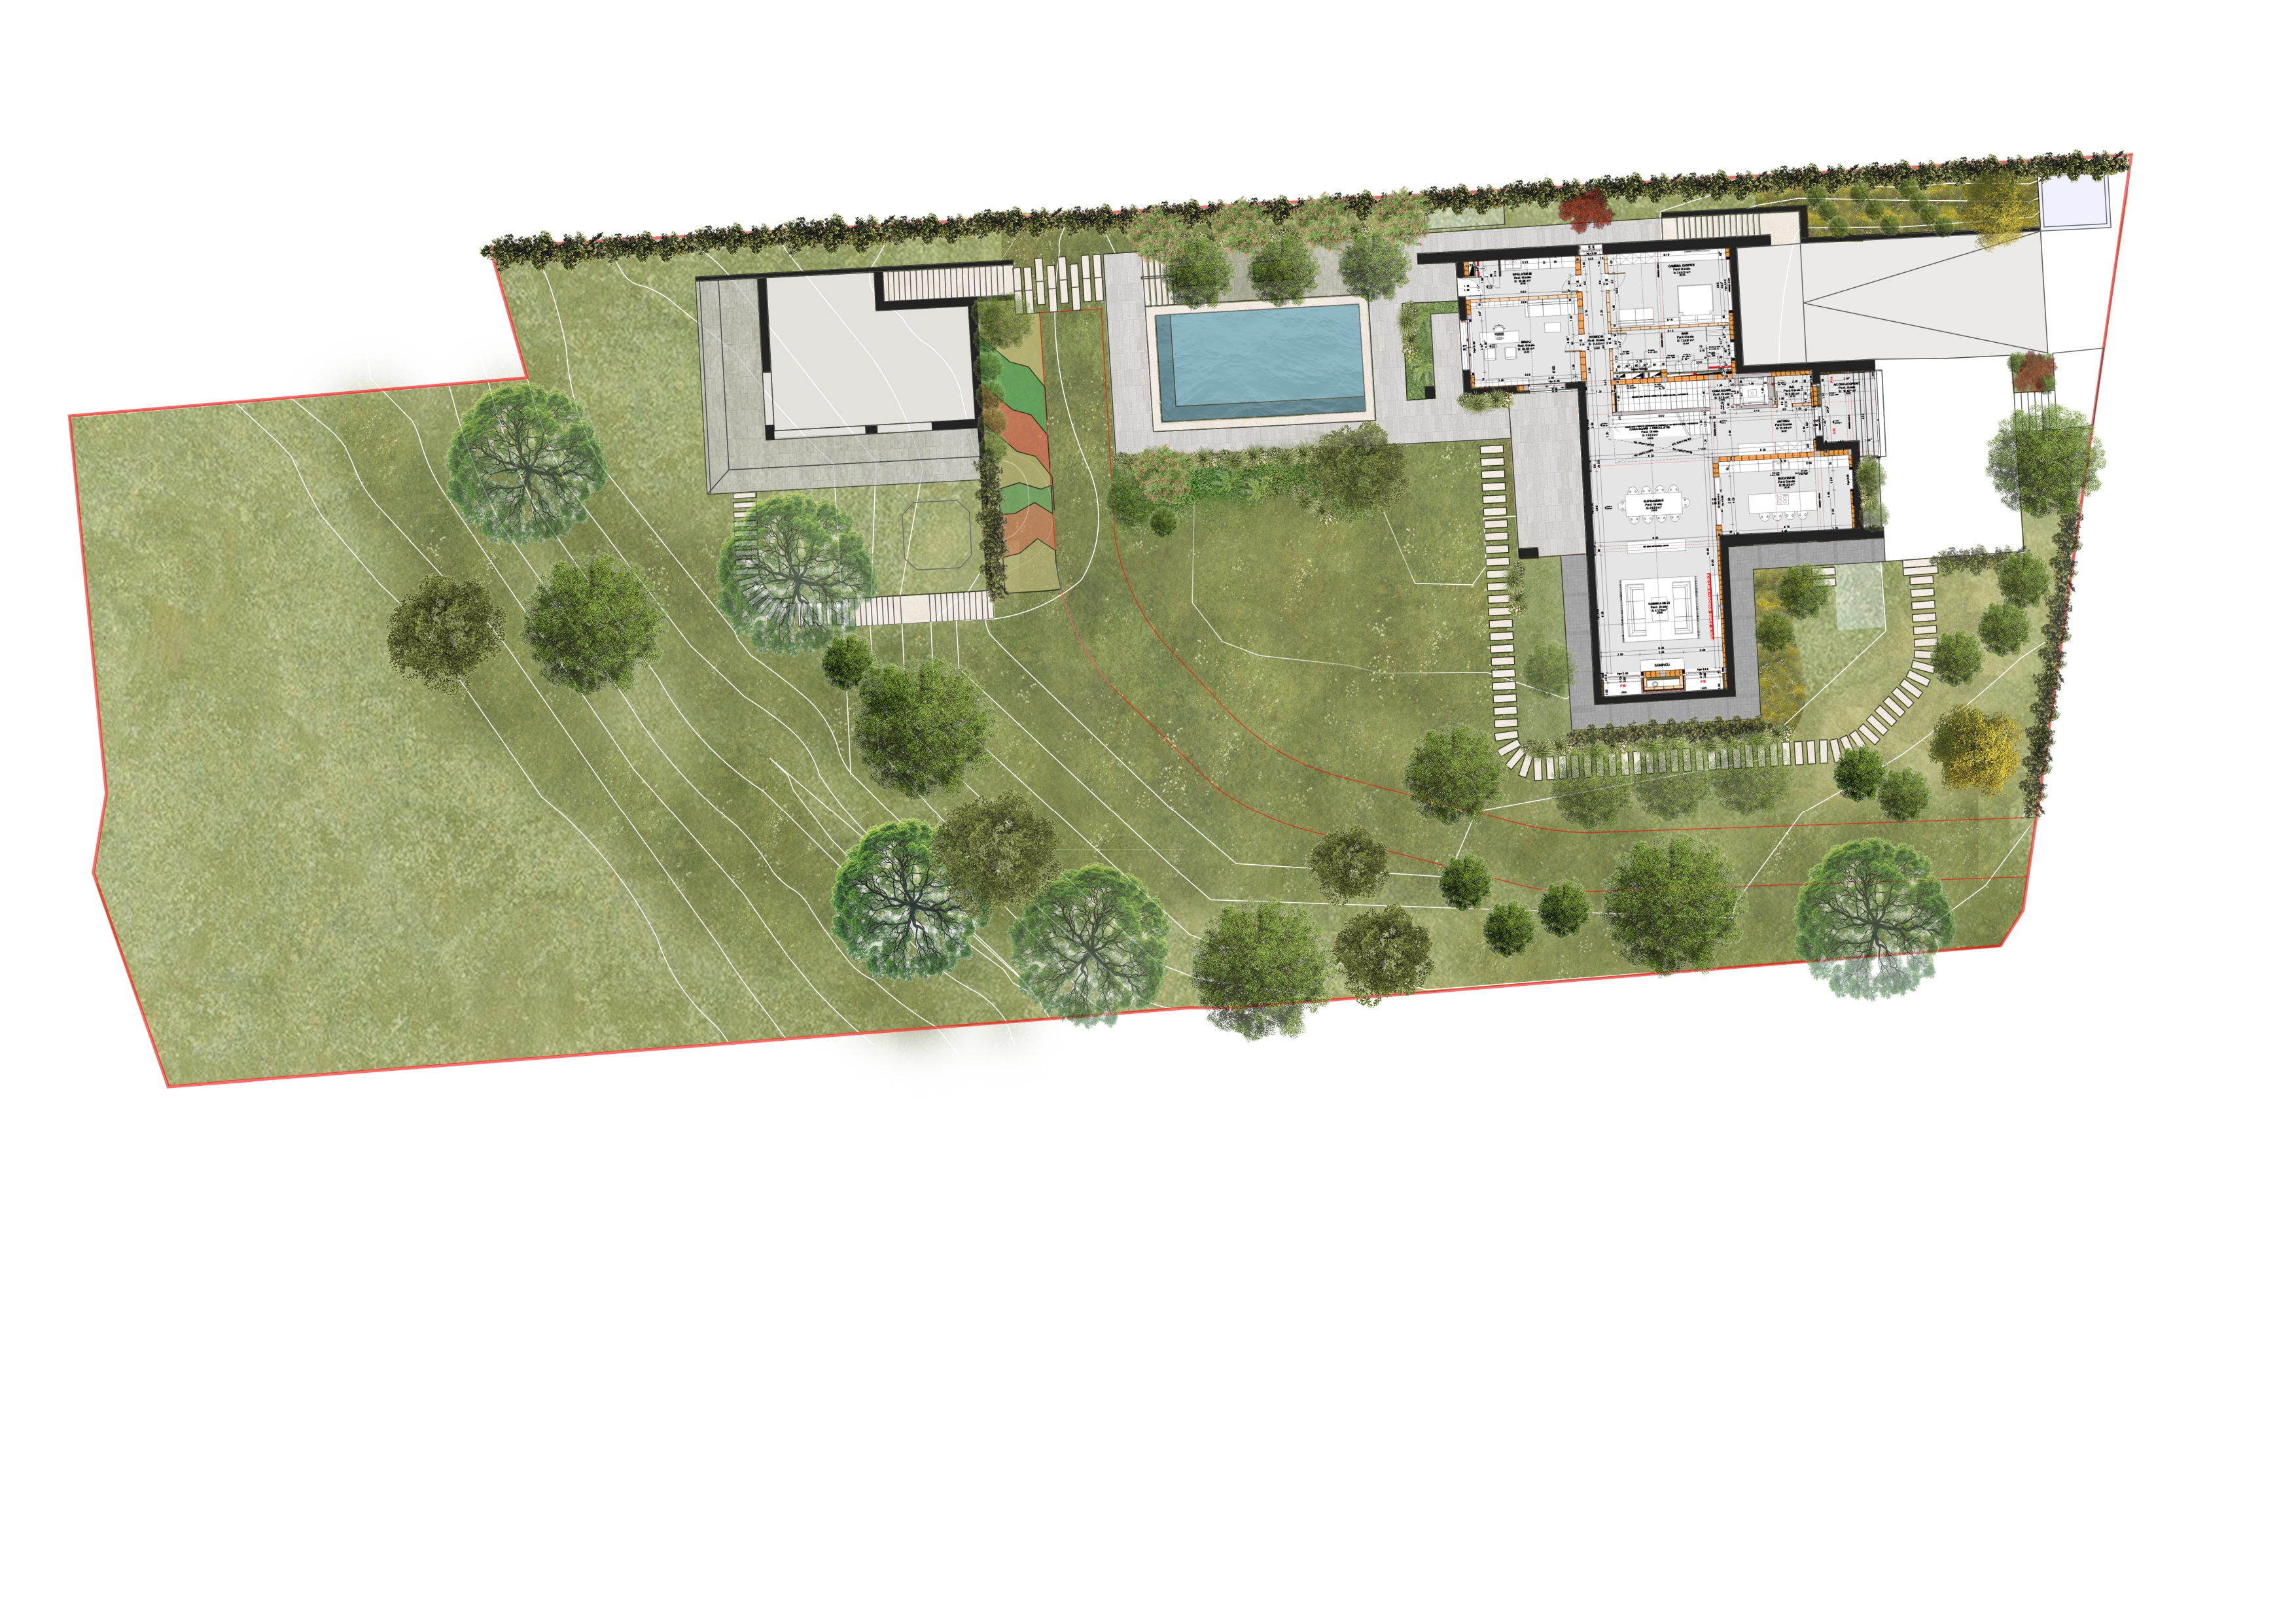
op down aerial architectural landscape masterplan of a luxury private hillside garden professional site plan rendering style ultra detailed drone photo perspective elongated sloped rectangular lot 66 27 m descending from north to south in the upper north portion an elegant single family house with clean modern lines an adjacent sculptural swimming pool with a stone sun deck and loungers a paved entertaining platform terrace connected to the house manicured lawn framing the buildings ornamental trees casting soft golden hour shadows a curved stone or gravel pathway main circulation axis runs along the transition between the flat upper plateau and the sloped lower garden bordered with low clipped hedges and integrated path lighting below the path a dramatic terraced hillside garden descends in a cascade of stepped planted terraces at varying widths the uppermost terrace wider and paved as a proper outdoor seating platform with a pergola or gazebo the lower terraces narrower and densely planted with ornamental grasses flowering shrubs and small trees following the natural contour lines of the slope no visible retaining walls just soft grassed and vegetated batters between levels giving a naturalistic terraced vineyard aesthetic a elegant stone staircase cuts perpendicular down through the terraces connecting the upper path to the lowest garden level rich sophisticated material palette warm limestone paving timber accents sage green manicured turf with mowing stripes deep green structured hedging soft warm stone retaining edges realistic soft top down lighting with long natural shadows muted elegant color grading no text or labels ultra high detail photorealistic 8k landscape architecture presentation quality