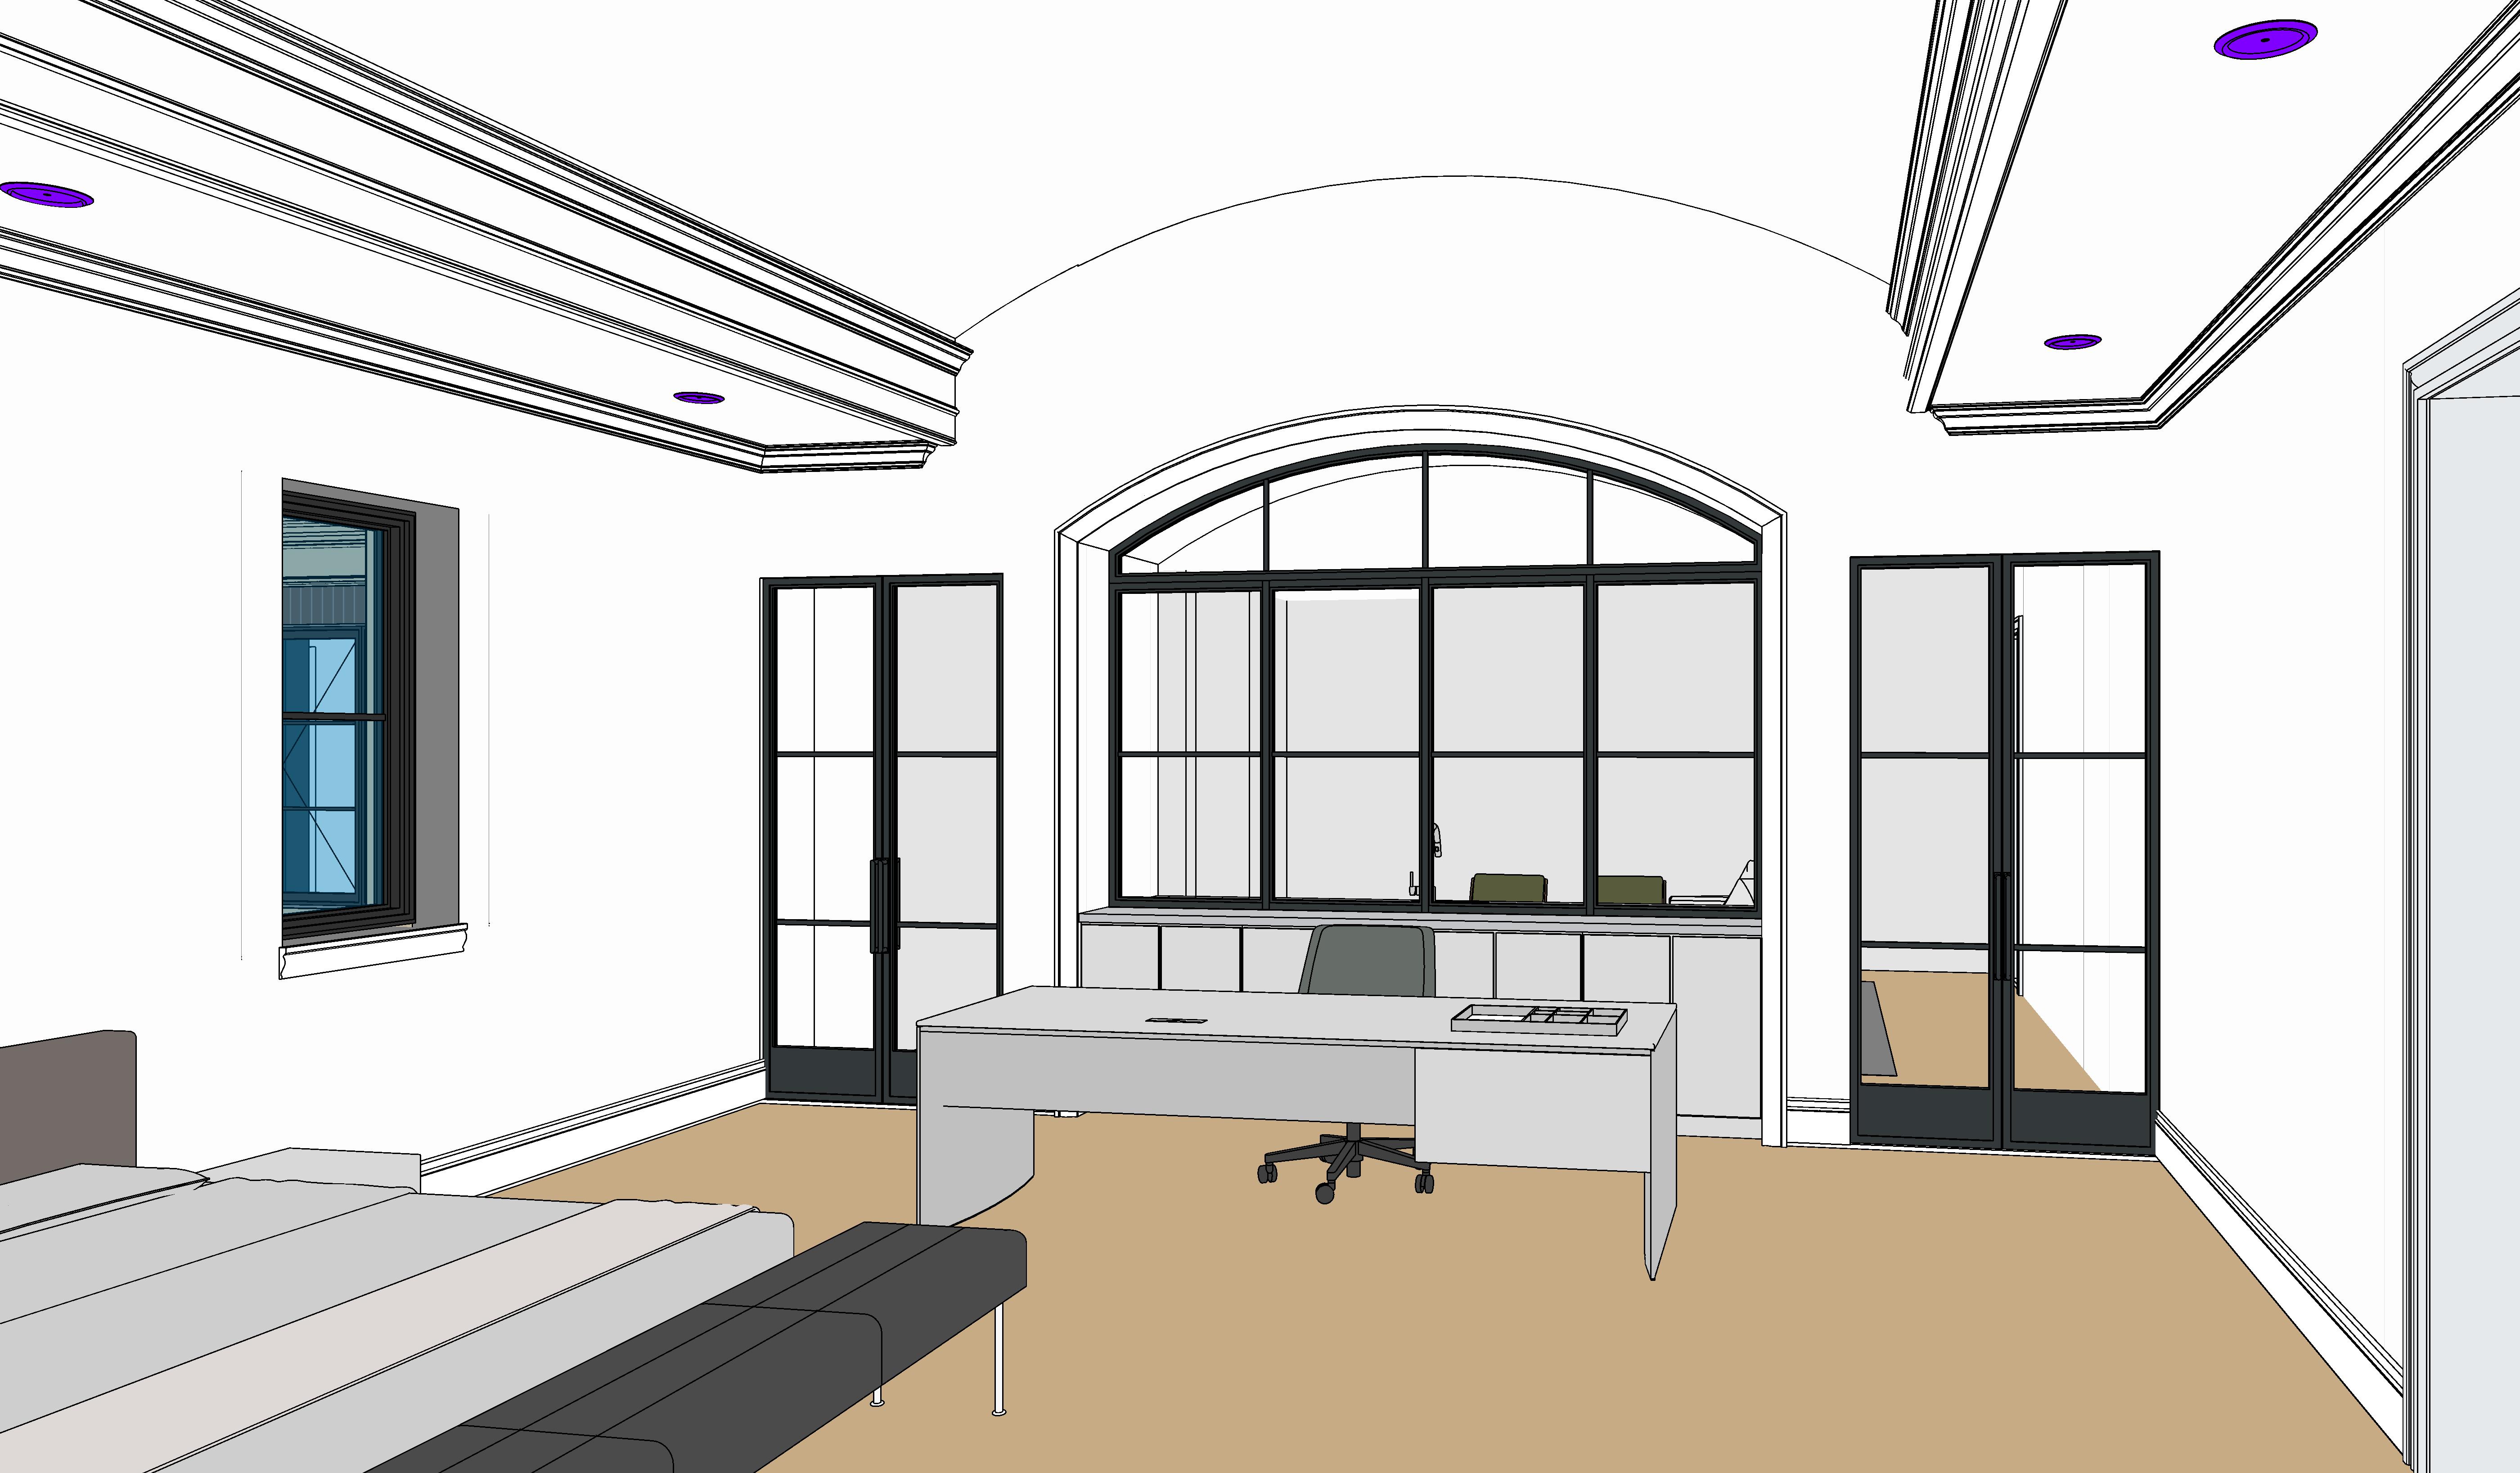
create a highly photorealistic luxury residential interior rendering of matt s bedroom looking toward matt s office strictly preserve the existing architecture geometry camera position perspective room proportions ceiling geometry wall locations windows doors openings built ins and furniture locations shown in the source image do not crop zoom widen or alter the camera view the bedroom and office should feel sophisticated masculine warm and timeless traditional architecture with subtle modern detailing appropriate for an upscale custom residence preserve the large arched opening centered on the office wall exactly as modeled maintain the black framed glass wall within the arched opening including its proportions mullion pattern and built in cabinetry below the space visible behind this glass office wall is the family room so give it believable depth and subtle indications of a furnished residential living space beyond the glass rather than making it appear like another exterior window preserve the two tall black framed glass double doors flanking the central arched office opening exactly as modeled keep the black metal framing refined and elegant with clear architectural glass maintain the existing decorative ceiling treatments tray coffered perimeter details crown moulding baseboards and large curved arched ceiling transition use warm white off white painted plaster walls and ceilings with crisp traditional trim keep the mouldings sophisticated and substantial without becoming overly ornate use medium to light warm natural oak flooring with a matte finish introduce subtle warm neutral textiles tailored bedding and sophisticated furniture finishes the office desk should feel custom and high end using a refined wood or wood and painted finish rather than a generic commercial office desk add elegant understated architectural lighting warm recessed lighting approximately 2700 3000k soft indirect illumination emphasizing the ceiling details and tasteful decorative lighting where appropriate allow natural daylight to enter through the existing windows and carry softly through the glass partitions overall aesthetic high end transitional residence traditional detailing restrained contemporary furnishings warm natural materials black steel and glass accents elegant and masculine sophisticated but comfortable photorealistic materials realistic reflections in the glass soft natural shadows balanced exposure subtle depth of field and professional luxury residential photography quality do not redesign the architecture do not move or resize openings do not change the arched ceiling do not change the glass partitions do not add or remove walls do not alter the camera angle do not crop the image preserve the revit model geometry exactly