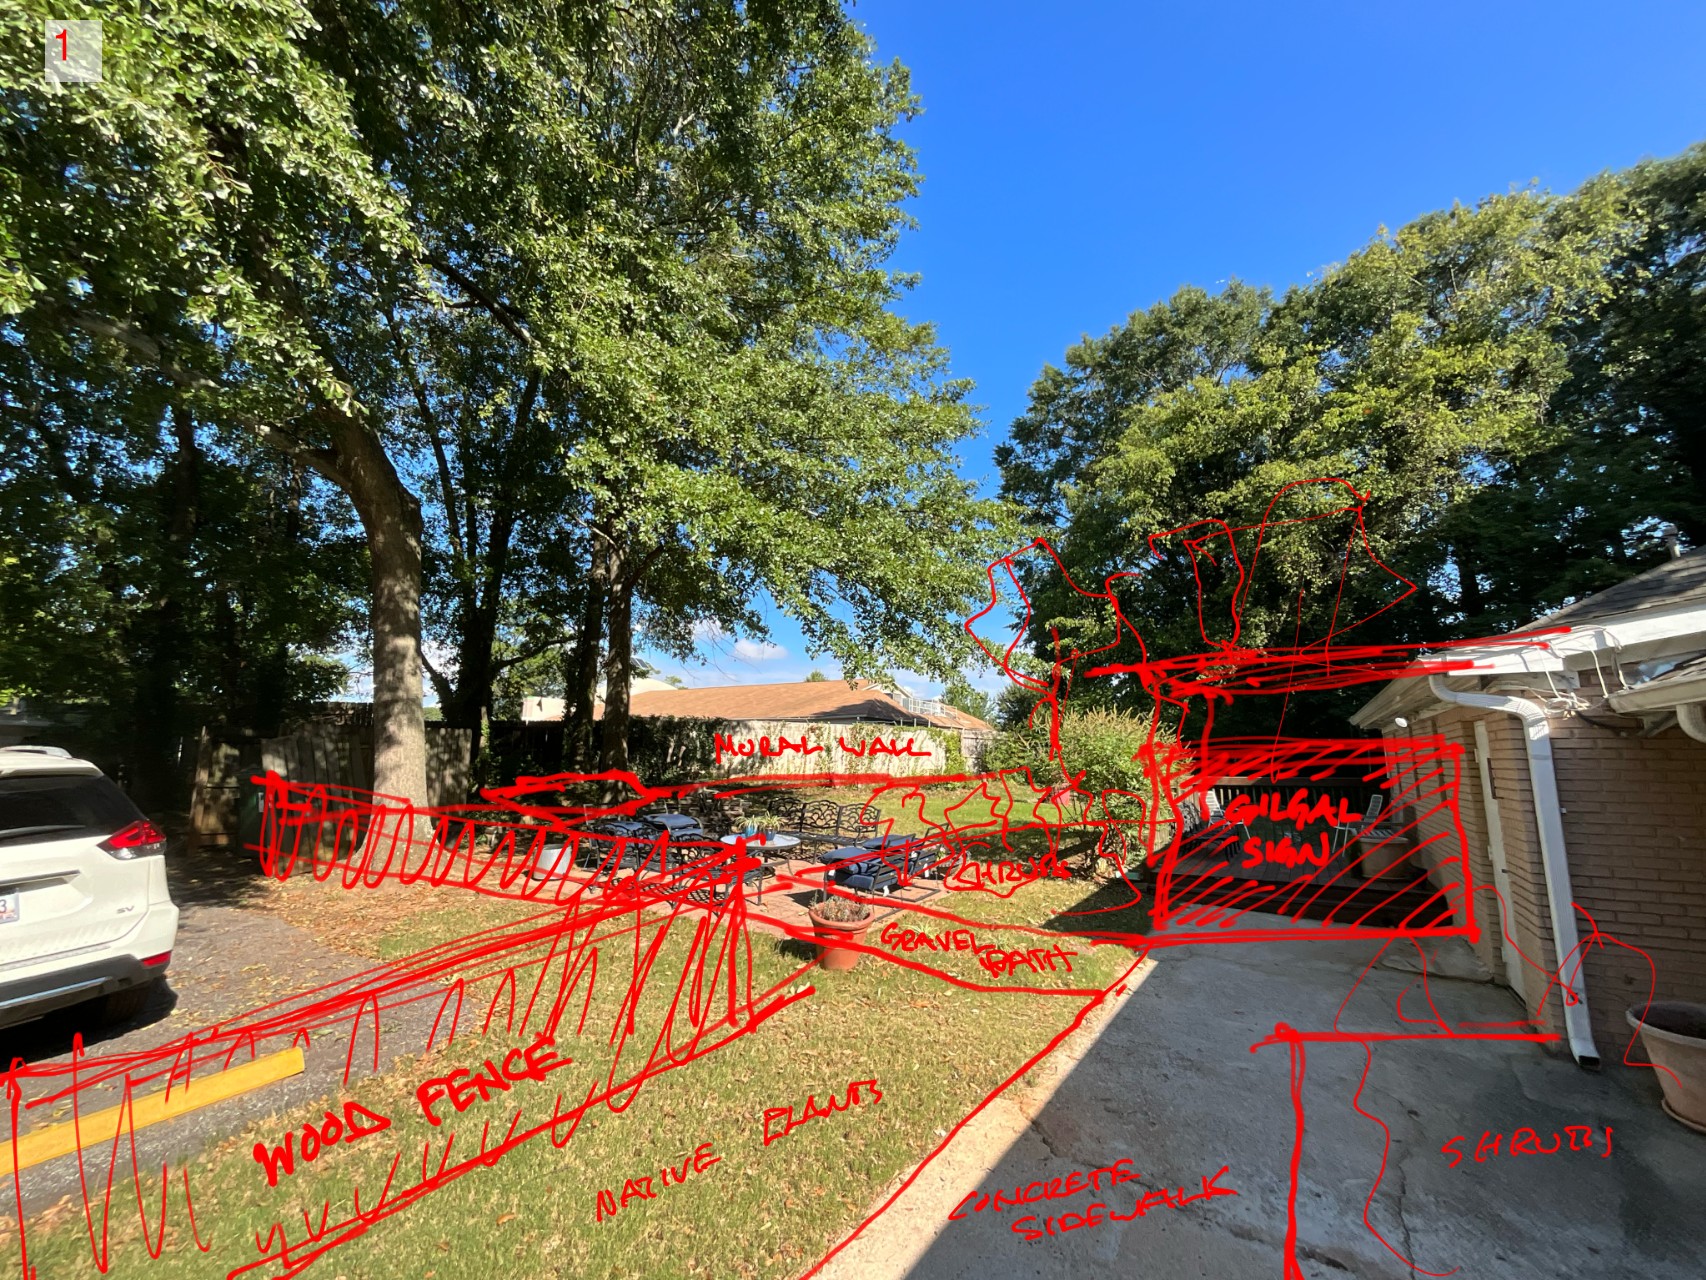
create a photorealistic landscape architecture rendering from the attached image use the existing site image as the fixed base and overlay the proposed landscape design shown in the hand drafted and colored markup preserve the existing image exactly do not change the camera position perspective scale proportions topography buildings existing site features or overall composition use the site plan and marked up drawings as the design authority the labels and notes on the drawings identify the proposed elements and should be interpreted as instructions for the rendering accurately translate these hand drawn elements into realistic built landscape elements including planting trees walls paving structures water features furniture and other elements shown or labeled the proposed design should be placed exactly where indicated maintaining the same scale and spatial relationships as the drawings convert the sketch and colored pencil character into high end photorealistic landscape architecture with realistic materials vegetation textures shadows lighting and depth do not redesign reinterpret simplify or add major elements to the proposed design the final image should look like the existing photograph with the proposed landscape design realistically constructed into the scene suitable for a professional landscape architecture client presentation priority preserve the existing site photograph accurately follow the site plan and markup maintain scale location and perspective create realistic materials and planting produce a clean cohesive photorealistic final rendering