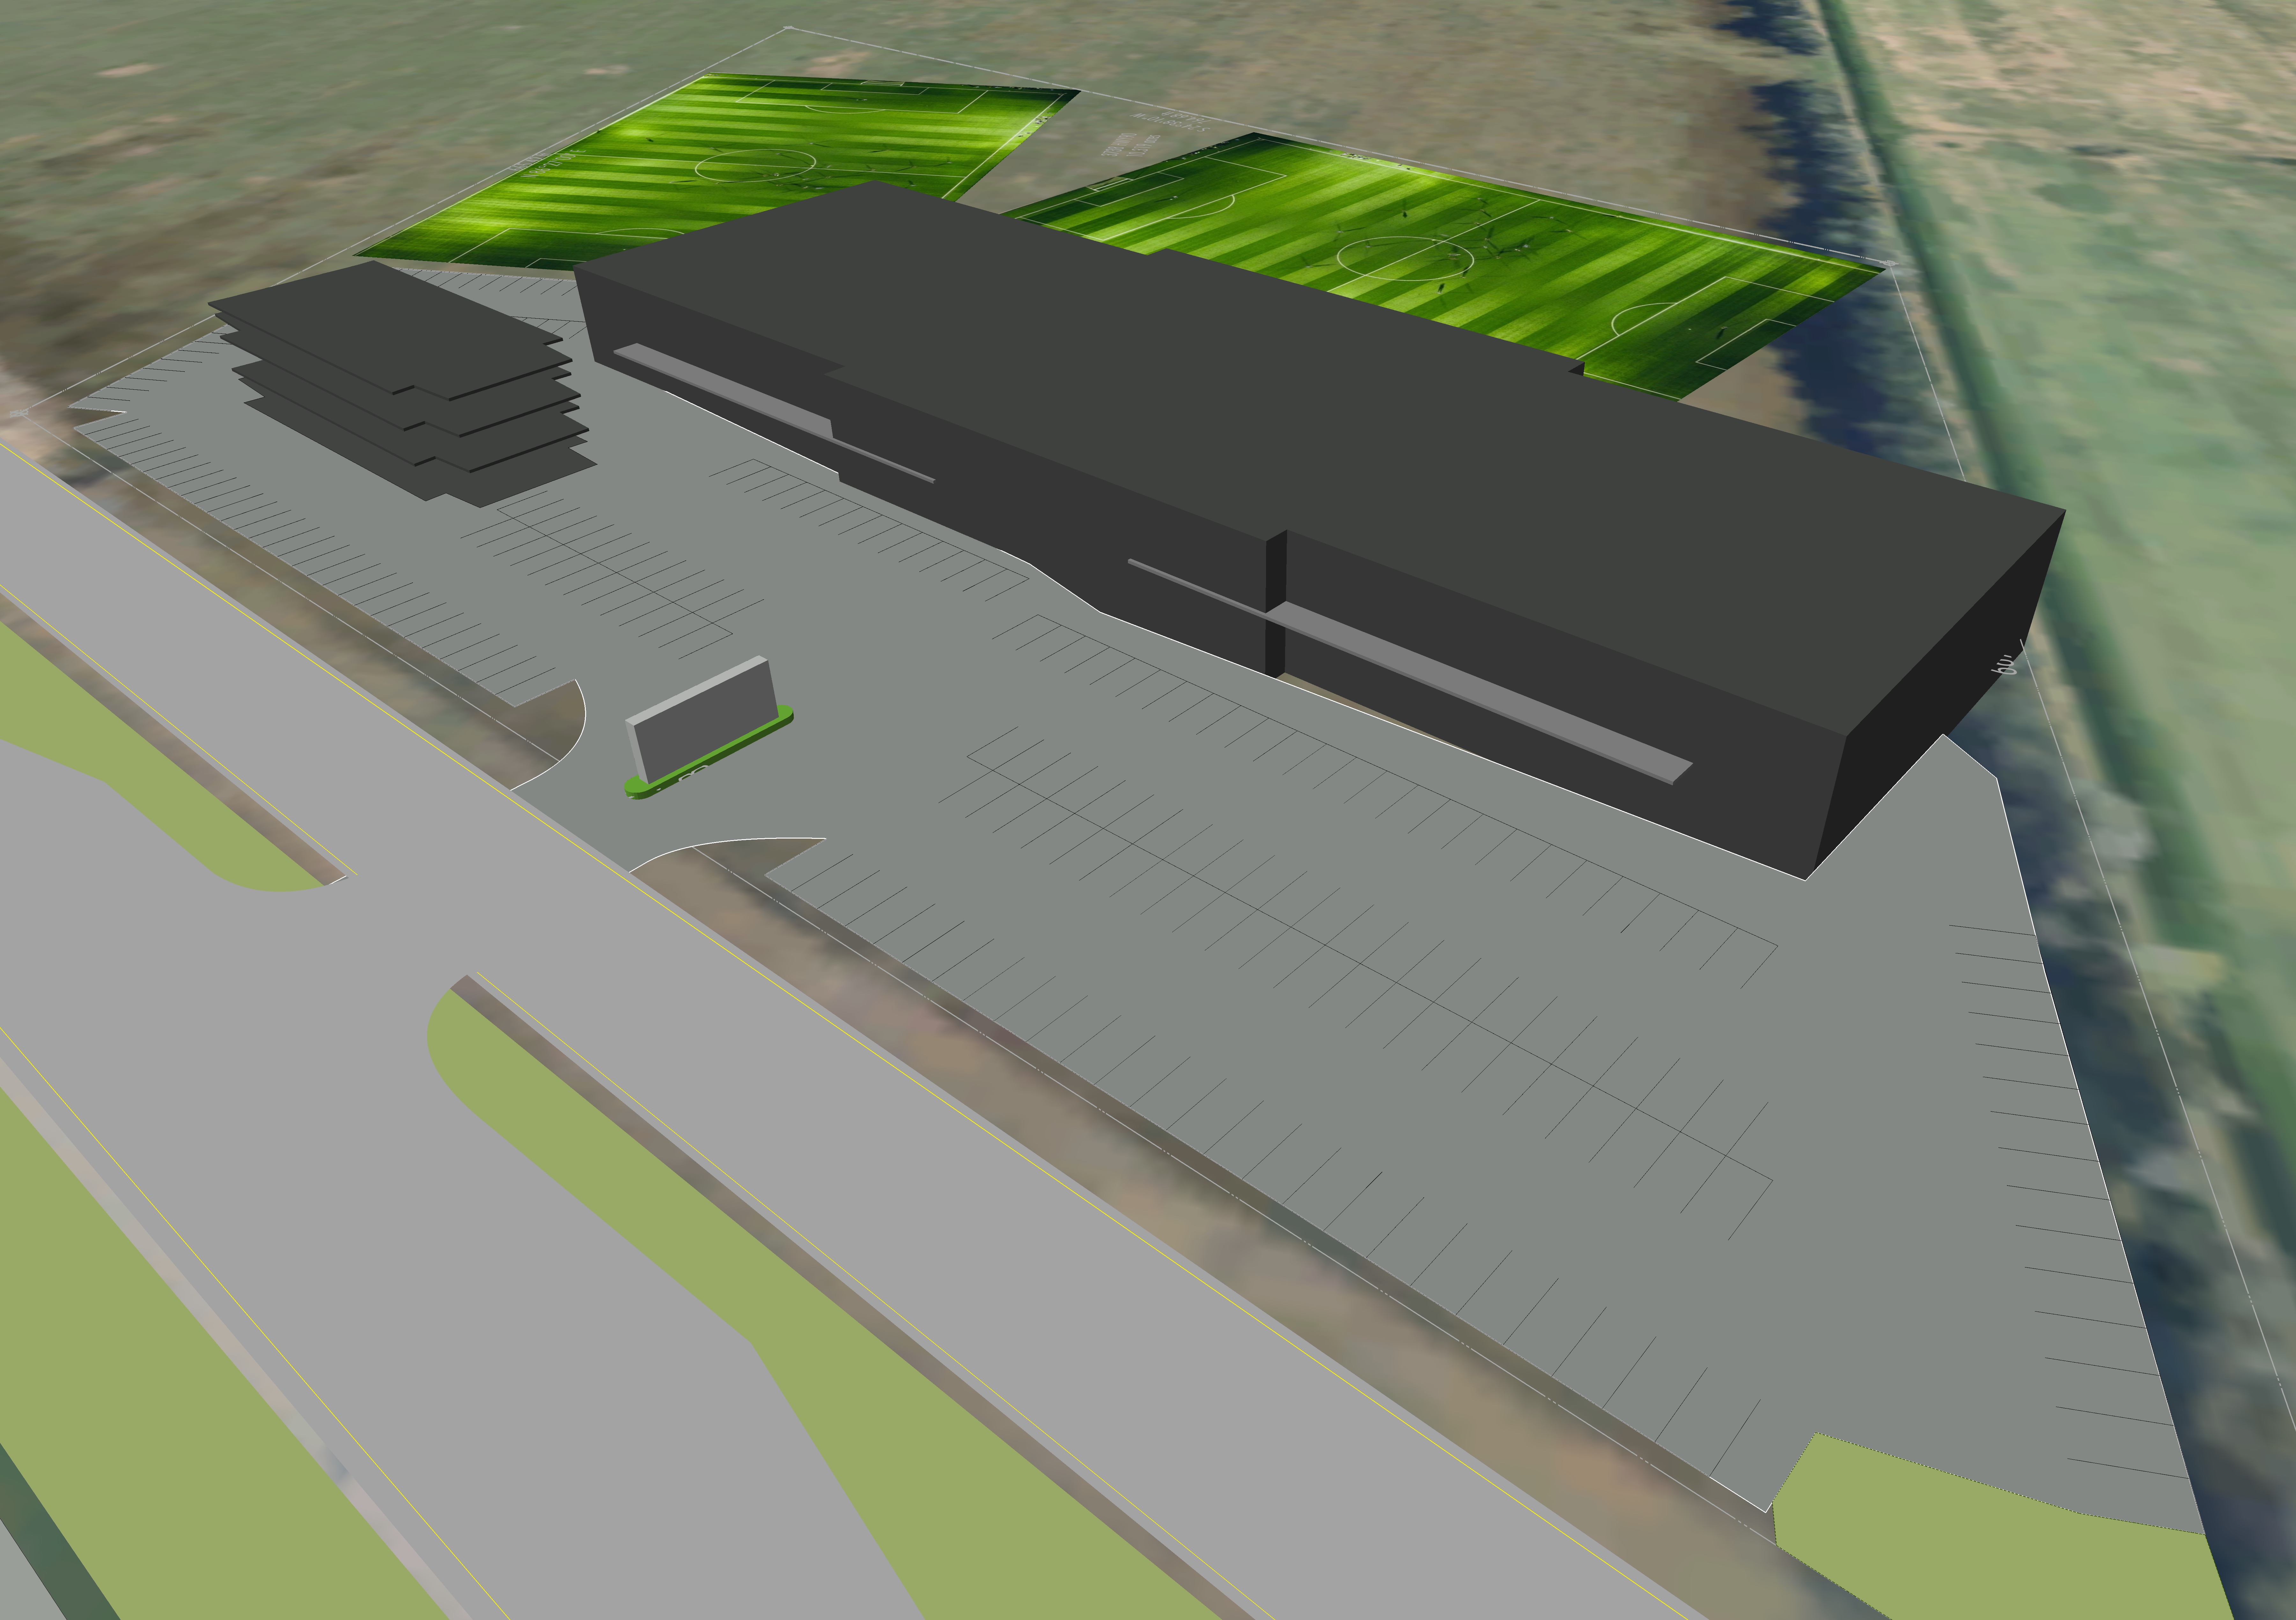
modernist exterior shot keep footprints of fifa soccer fields keep footprint and heights of buildings and parking spaces maintain freeway service feeder road location add traffic light in front of entry show cars driving on the right side of the roads enhance parking areas show as a luxury sports campus with legible signage prime sports complex the large building is a 50 000 square foot modern futsal arena as located in image prompt the futsal building must be the main anchor building the arena should have contemporary architecture with black metal panels and glass curtain wall to the south and right with four foot overhangs every twelve foot high for the height of the building modern site lighting accents premium landscaping and a large internally illuminated legible futsal prime arena centered at 3 4 of the height of the building the smaller of the two buildings set back at least 35 feet away from the property line near highway 90 locate a 10 000 square foot upscale restaurant and retail meat market with legible illuminated signage carniceria prime with modern latin architecture 1 000 square foot patio seating under cover luxury lighting palm trees with image prompt parking around it the only vehicle access must come directly from service road to the east through a central boulevard entrance with deceleration and acceleration lanes from the service road with a landscaped monument sign with crisp futura legible text that reads prime sports complex cars must enter directly from highway 90 access road into the property no side road entrances behind and beside the futsal arena locate 2 soccer fields as the image prompt shows with youth goals at the side of each half field with stadium lighting synthetic turf small bleachers landscaping and walkways arrange the fields to conform the 60 degree skewed geometry of the property lines efficiently the east and west property lines are 765 and slanted 30 degrees towards the northeast the north and south bounding property lines are 665 include premium sports campus landscaping 100 to 150 campus wide parking spots optimized where space allows occupied with 100 cars and trucks in organized parking lots with vehicles filling parking spots at a higher rate closer to buildings and a higher density of filled parking spaces closer to the smaller building luxury sports complex atmosphere modern pedestrian walkways detention pond with fountains in left over space towards the south and or west modern black parking lot pole lights texas suburban commercial development surroundings aerial drone perspective realistic late model high value cars and trucks people playing on the fields and walking near and around the site high end commercial development feel cinematic architectural visualization master planned sports district aesthetic style ultra realistic luxury architectural rendering drone view cinematic lighting high detail photorealistic modern sports complex development premium mixed use sports campus architecture