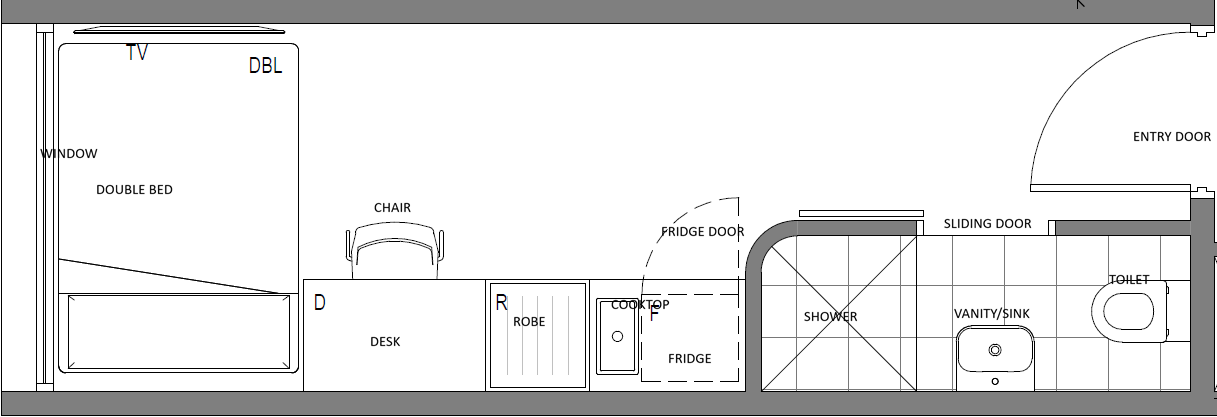
convert this floor plan into a realistic isometric 3d view of a full house show the space from an elevated angle with furniture walls and details visible warm contemporary japandi student studio hospitality grade and editorial light blonde oak veneer joinery throughout desk headboard wardrobe fronts and floating shelf soft oatmeal and warm white walls with one muted sage green feature wall double bed dressed in cream and oatmeal linen with a terracotta rust throw and textured knit cushions light timber look flooring compact kitchenette with oak fronted cabinetry and a pale stone look benchtop matte black slimline fixtures tapware and a black framed mirror accents in muted sage clay terracotta and soft ochre charcoal and natural woven textures linen rattan jute rug styling details potted greenery stacked books a cork pinboard a paper shade pendant and a slim black task lamp lighting soft diffused natural daylight from a large window next to bed plus warm 2700 3000k ambient and task lighting gentle realistic shadows clean uncluttered calm and cosy mood render as a clean isometric cutaway 30 degree axonometric view soft realistic shadows neutral background use the same furniture as shows on the plan do not change the orientation of the floorplan