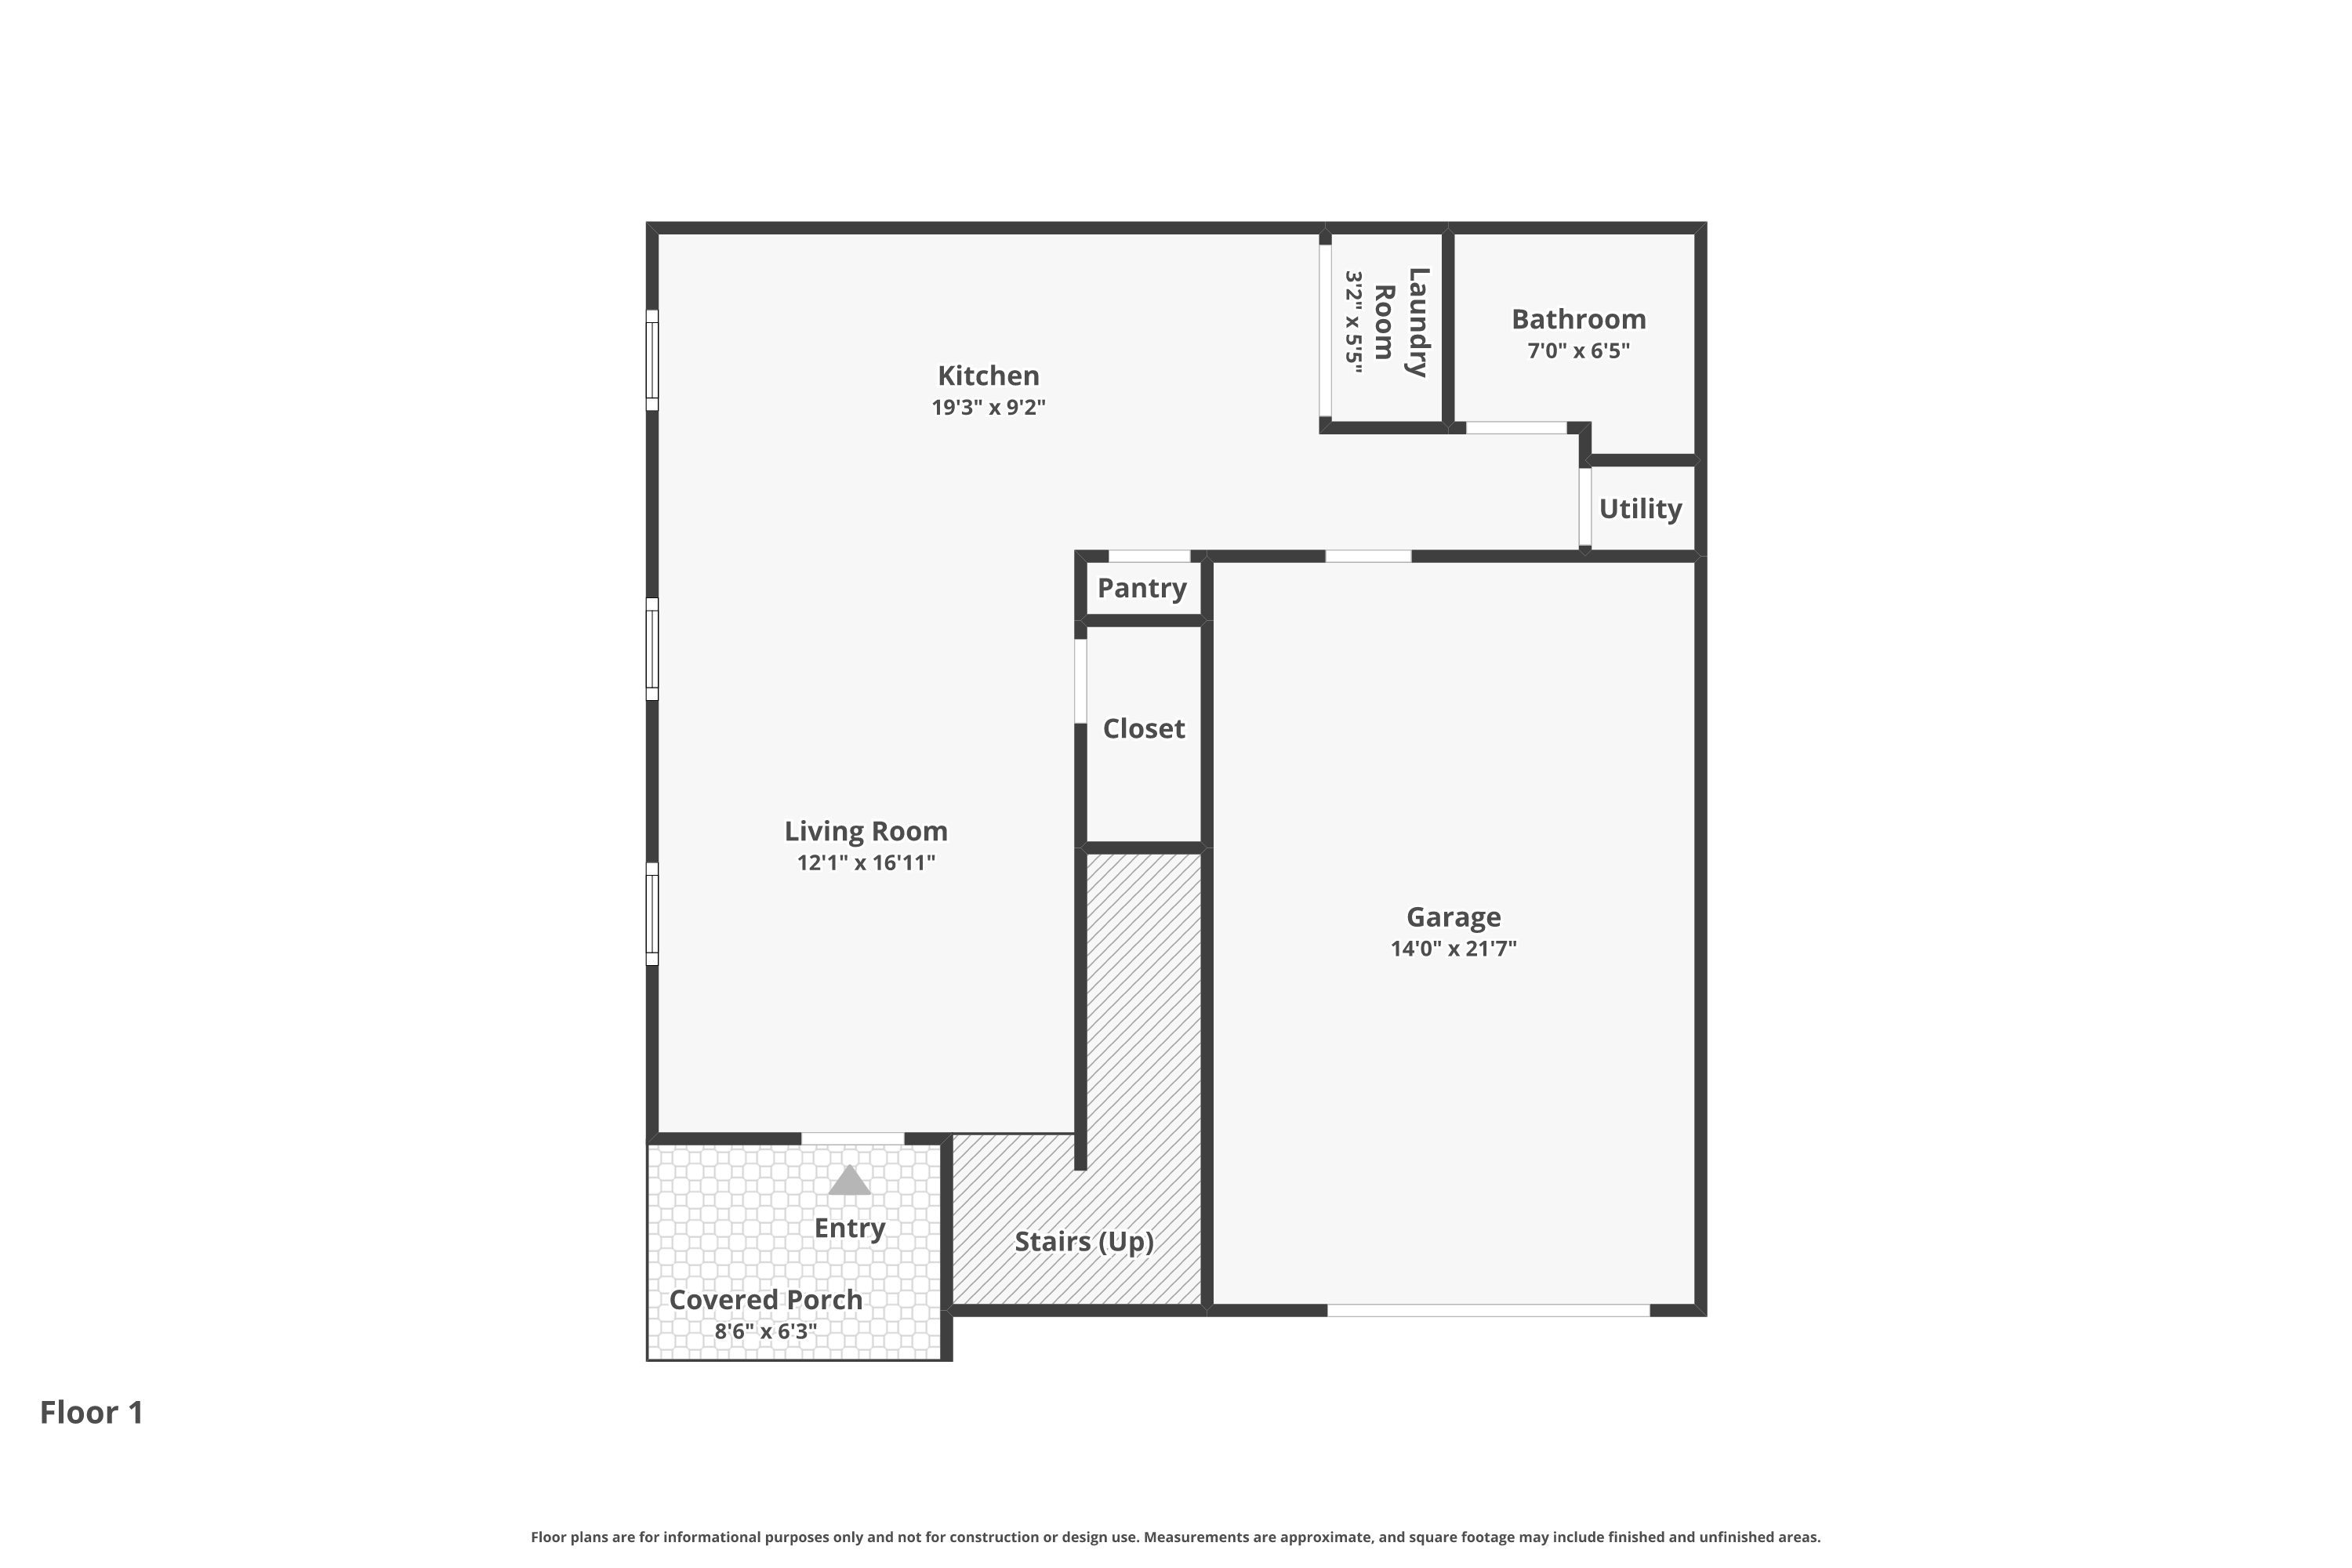
convert this floor plan into a realistic isometric 3d view of a full house show the space from an elevated angle with furniture walls and details visible use this prompt ai prompt create a high end architectural real estate presentation board from the uploaded 2d floor 1 floor plan keep the original 2d floor plan centered as the main graphic but clean it up so it looks professional remove the bottom disclaimer text floor 1 label if it distracts from the final presentation extra white margins entry arrow if it clutters the layout and any unnecessary annotations preserve the exact floor plan layout wall positions room locations doors windows stairs garage covered porch bathroom laundry room utility space pantry closet entry location room labels dimensions and proportions create realistic modern luxury 3d interior and exterior render thumbnails around the central floor plan matching each space shown in the plan arrange the rendered images on both the left and right sides of the central floor plan similar to a professional real estate architectural marketing sheet use thin dotted gray leader lines from each thumbnail to the correct room or space location on the floor plan design style for all renders modern luxury residential interior warm neutral color palette soft beige and warm white walls light oak or walnut flooring where appropriate premium furniture clean trim modern fixtures elegant lighting realistic shadows high quality textures staged but realistic interiors bright natural light polished real estate marketing look include these room render thumbnails with clear uppercase captions below each image left side 1 kitchen 19 3 x 9 2 show a long modern kitchen with sleek cabinetry stone countertops stainless appliances sink tile backsplash under cabinet lighting warm flooring and clean staged countertop decor keep the kitchen feeling narrow and elongated to match the plan 2 living room 12 1 x 16 11 show a modern staged living room with sofa coffee table media wall or tv area rug plants wall art soft warm lighting neutral furniture and bright natural light from side windows 3 covered porch 8 6 x 6 3 show a small covered front porch with textured outdoor flooring exterior siding front door porch light small seating or planter clean curb appeal and warm exterior lighting 4 entry show a compact residential entry area with front door console table mirror or wall art warm lighting clean flooring neutral walls and a welcoming modern style 5 stairs up show an interior stair area with stairs going up clean railing neutral walls warm lighting wood stair treads or modern finish and a realistic residential perspective right side 1 garage 14 0 x 21 7 show a clean residential garage with smooth concrete floor overhead garage door organized wall storage utility lighting storage cabinets tools and a polished but realistic garage finish 2 bathroom 7 0 x 6 5 show a compact modern bathroom with vanity mirror toilet tub or shower tile flooring neutral walls warm lighting and clean contemporary fixtures 3 laundry room 3 2 x 5 5 show a narrow laundry room with stacked washer dryer or compact washer and dryer arrangement shelving laundry supplies bright task lighting clean flooring and neutral walls 4 utility show a small utility area with organized mechanical storage equipment shelving household supplies clean utility flooring neutral walls and practical lighting 5 pantry closet show the central pantry and closet storage area with built in shelving dry goods storage baskets hanging storage bright closet lighting clean white or light wood finishes and organized residential storage central floor plan requirements keep the floor plan as a black and white architectural plan in the center preserve all room labels and dimensions the central plan must remain readable and accurate do not redesign the floor plan do not change room sizes do not move walls do not add extra rooms and do not alter the footprint maintain the original layout exactly kitchen across the upper left center portion of the plan living room on the left middle side below the kitchen covered porch at the lower left entry at the covered porch living room connection stairs running along the lower center right area pantry and closet near the center between the kitchen living area and garage large garage on the right side laundry room at the upper center right bathroom at the upper right utility space below the bathroom existing doors windows walls openings stairs garage opening porch boundary entry position and room proportions preserved composition use a clean white background the central floor plan should be large clearly readable and positioned in the middle of the page place five rendered thumbnails on the left and five rendered thumbnails on the right evenly spaced use thin dotted gray callout lines from each thumbnail to the matching room or space on the plan add simple black uppercase captions under each render make the final image look like a polished luxury real estate floor plan presentation board use the largest thumbnails for the main marketing spaces kitchen living room covered porch garage and stairs entry use slightly smaller thumbnails for the bathroom laundry room pantry closet and utility space output style ultra clean architectural marketing layout photorealistic room thumbnails high resolution sharp readable text professional spacing realistic interiors balanced composition luxury residential styling clean white presentation board 8k resolution negative prompt do not create an isometric dollhouse floor plan do not convert the center plan into a 3d model do not change the floor plan layout do not remove room labels from the central plan do not add bedrooms or extra rooms do not distort room proportions do not move doors windows walls stairs garage kitchen living room covered porch bathroom laundry room utility room pantry closet or entry location do not use cartoon style do not use blurry text do not include logos watermarks floor plan disclaimers unrelated annotations messy callout lines or random decorative elements do not make the render thumbnails random each thumbnail must visually match the correct room type and connect to the correct room on the plan use the same furniture as shows on the plan do not change the orientation of the floorplan