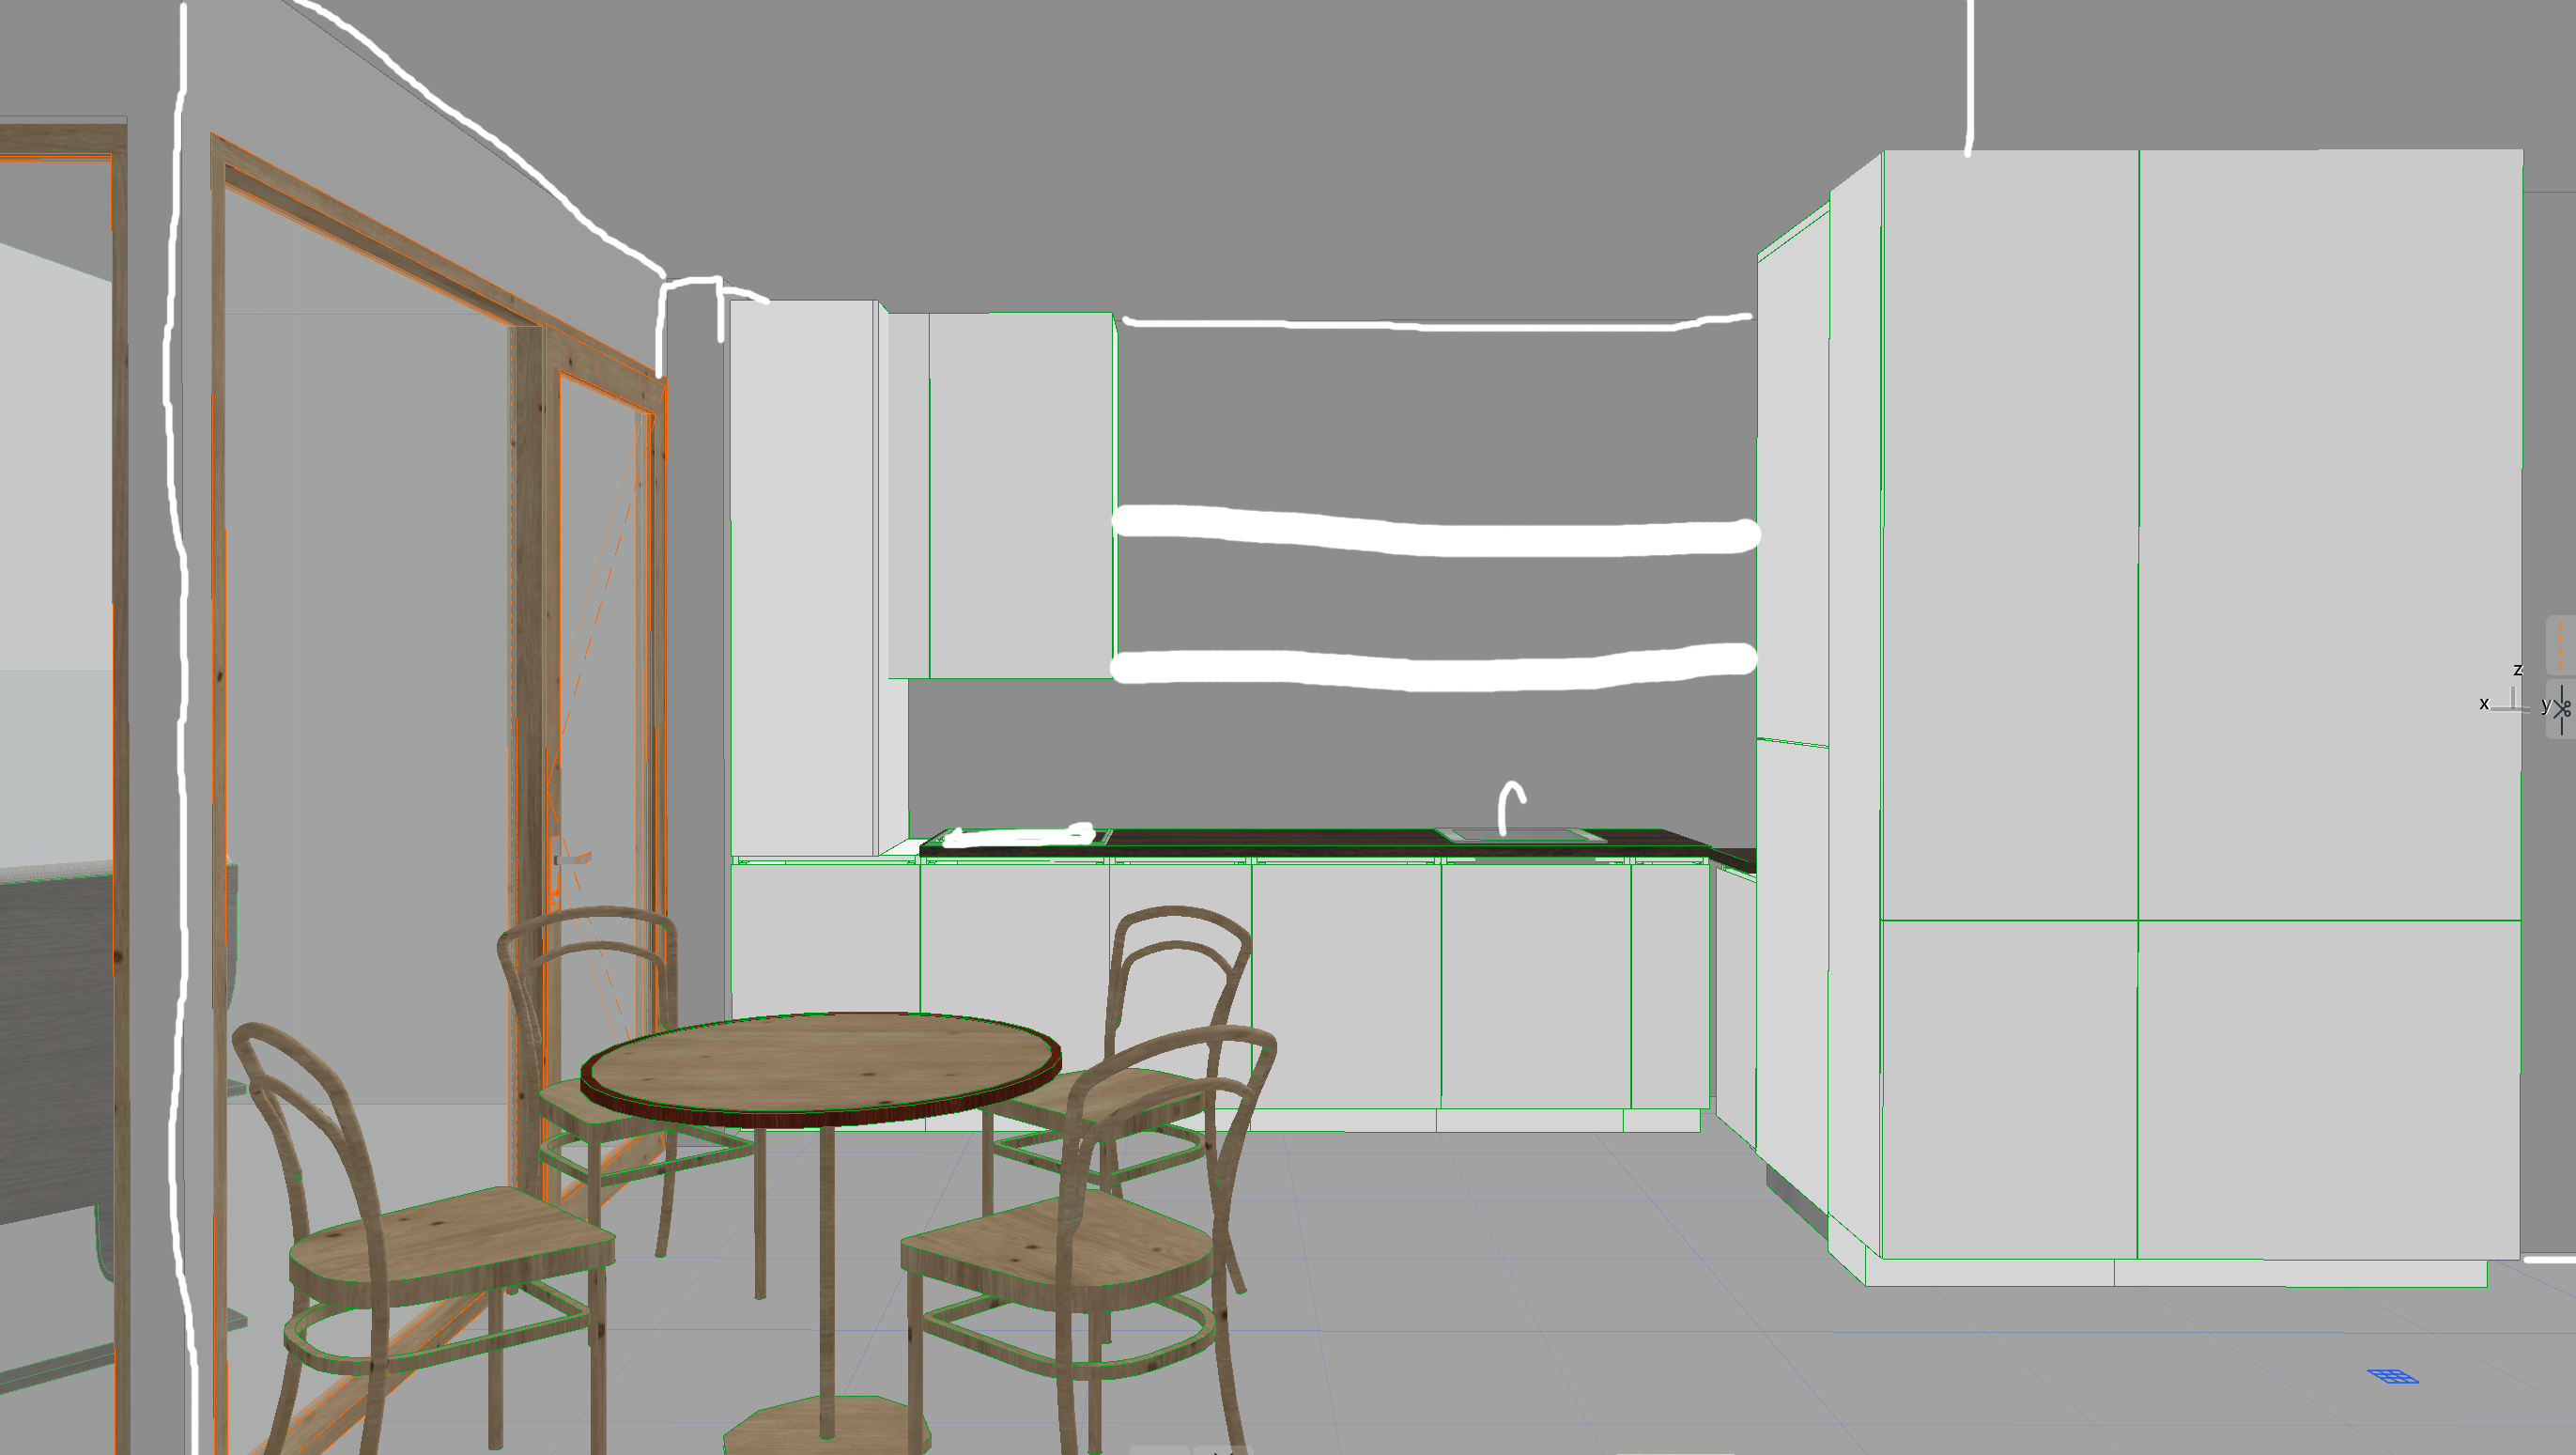
photorealistic high end interior rendering of a small scandinavian japandi apartment kitchen and dining area viewed from the dining table towards the kitchen exact kitchen layout based on architectural drawings 3 7 meter long straight kitchen wall full height cabinet on the left 60 cm integrated hood cabinet two continuous floating oak shelves running from the hood cabinet all the way to the tall cabinet on the right full height refrigerator cabinet on the right warm greige matte cabinet fronts with slim black metal handles light travertine countertop and backsplash black faucet warm oak floating shelves natural matte oak flooring round glass dining table with sculptural crossed oak base four solid oak dining chairs with curved backrest and beige upholstered seat walls finished with warm textured lime plaster soft taupe and sage green accents inspired by boutique alpine hotels subtle earthy tones minimal styling large floor to ceiling white aluminium windows with very slim frames no visible window casing or trim abundant soft natural daylight entering from the left side black ceiling track light centered above the dining table warm indirect led lighting below shelves ultra realistic corona renderer style architectural photography 50mm lens eye level camera soft shadows high detail materials warm atmosphere luxury scandinavian resort apartment natural color grading minimal clutter realistic proportions premium interior design magazine quality