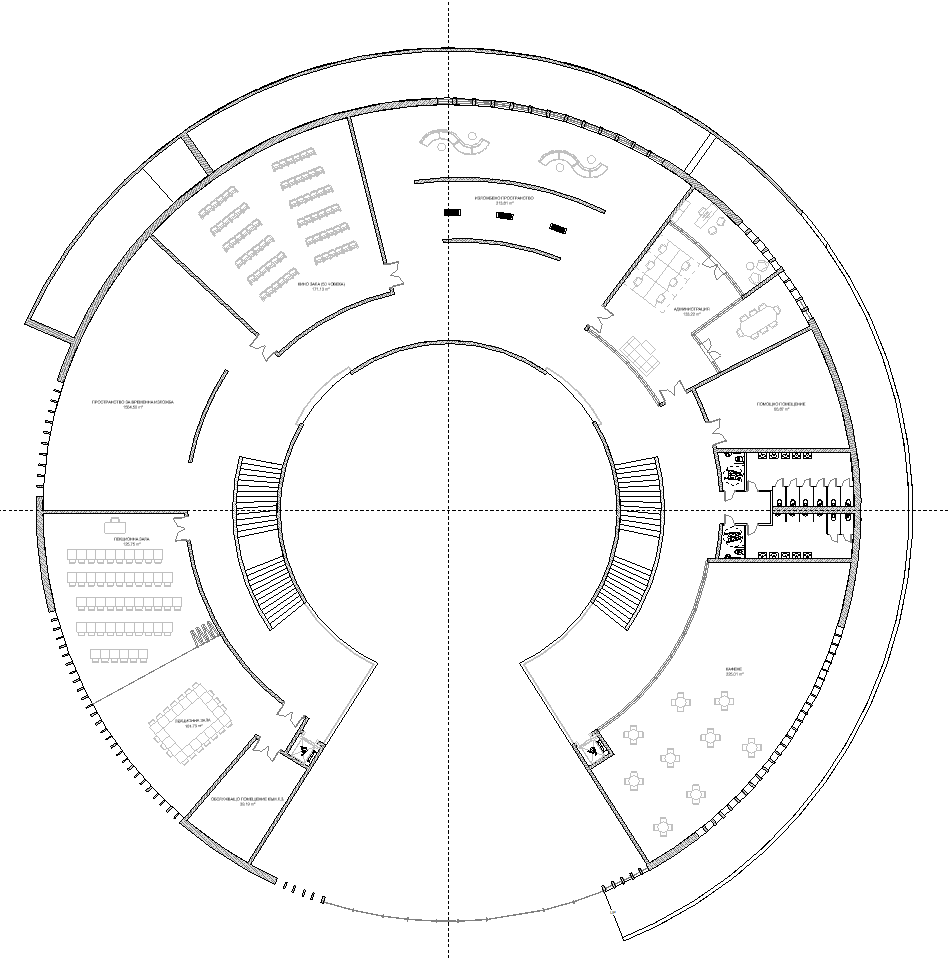
use the uploaded second floor architectural floor plan as the exact geometry and spatial reference for a museum and cultural gallery preserve the plan precisely critical do not change the architecture floor plan room dimensions wall locations door locations openings circulation stairs atrium geometry or existing furniture layout do not add or remove walls except for elements already indicated as movable partitions or exhibition display elements do not redesign reinterpret simplify or reorganize the plan maintain the circular building geometry exactly as drawn this is the second floor of a museum cultural gallery organized around a large circular central atrium the central atrium is completely open to the floor below on the north side of the plan there is no second floor slab floor in the large open portion shown adjacent to the atrium this area is open to below do not generate a floor surface across this opening maintain all atrium edges voids railings barriers circulation paths and openings according to the plan create a cohesive modern refined museum interior using warm neutral architectural finishes the palette should combine warm white soft beige taupe light warm gray natural stone subtle wood accents where appropriate and restrained black detailing the design should feel sophisticated calm contemporary durable and appropriate for a cultural institution rather than residential or overly luxurious throughout the principal open circulation and gallery areas use a consistent white light gray granite or stone look tile flooring preferably large format tiles with subtle natural variation and minimal grout lines keep the flooring continuous wherever the plan indicates connected public open space walls should generally be warm white or neutral to provide a museum quality backdrop for artwork in the caf preserve all tables chairs walls doors and their existing locations exactly as shown add the operational caf elements needed to complete the space a cashier pos station service countertop glass food pastry display case and beverage coffee station integrate these cleanly into the existing architecture without altering circulation or moving the existing furniture use warm neutral stone light wood accents warm white surfaces and refined contemporary detailing continue the museum s stone granite tile flooring into this space where appropriate for the restrooms maintain the exact fixture and partition layout shown finish them with white marble or high quality white stone porcelain tile using a clean contemporary design white marble look wall and floor tile may have subtle gray veining do not relocate toilets sinks partitions doors or plumbing fixtures the empty service rooms adjacent to the bathrooms are a storage area and janitor s closet treat these as functional back of house spaces with durable simple finishes and appropriate storage shelving and janitorial utility elements while maintaining their existing room boundaries and access exactly the adjacent office suite contains a conference room manager s office open workstation desks and waiting area preserve every wall doorway room division and all furniture positions shown in the plan give the offices a modern institutional design using warm neutrals contemporary finishes subtle wood accents glass where already architecturally appropriate and restrained black details use durable marble granite or stone look tile flooring in a light neutral tone do not reorganize the office layout in the open gallery exhibition spaces maintain the existing architecture and circulation provide museum quality display walls panels for framed images and artwork positioned only where they do not alter the permanent architecture or obstruct circulation incorporate understated museum seating benches between viewing areas where appropriate use professional gallery lighting and warm white walls the flooring throughout these spaces must remain consistent with the main public circulation areas large format white light gray granite or stone look tile in the currently empty gallery exhibition room create a believable contemporary museum exhibition using artwork sculptural objects display plinths cases or interpretive exhibits the exhibition should make the room feel active and curated while preserving the room geometry and circulation exactly continue the same white light gray stone or granite tile flooring used in the other open public areas in the movie theater auditorium preserve the existing seating arrangement aisles walls and room geometry exactly make the existing theater chairs black and use appropriate dark commercial acoustic carpet on the floor give the room a professional museum screening room character with subdued finishes and appropriate architectural acoustic treatment without changing its configuration for the lecture halls retain every piece of furniture and its exact arrangement do not modify the seating layout use durable stone or tile flooring in a neutral tone the two lecture halls are separated by a movable operable partition which must remain clearly represented as such rather than becoming a permanent wall the room next to the lecture hall is a storage room retain its current location and boundaries treat the two symmetrical staircases on either side of the open central atrium consistently both stairs should have the same material treatment and detailing using light neutral marble or similar natural stone for treads risers and appropriate landings preserve their exact geometry width number direction of flights and locations use subtle high quality architectural lighting throughout recessed lighting for circulation track or adjustable spot lighting for galleries functional contemporary lighting in offices and lecture spaces softer lighting in the caf and subdued lighting in the theater keep the overall atmosphere warm and inviting while maintaining the clarity expected of a contemporary museum highest priority constraints preserve the uploaded floor plan exactly no architectural redesign no new permanent walls no removed walls no changed room shapes no changed doors or openings no changed stairs no changed atrium no filling the open to below areas no relocating existing furniture no changing the lecture hall seating no changing restroom layouts no changing office layouts only enhance the existing plan through specified materials finishes lighting exhibition content and the requested caf service elements visual direction contemporary cultural institution sophisticated museum interior warm neutral palette warm whites and soft grays subtle beige taupe accents white and light gray natural stone large format granite tile restrained marble minimal black accents clean detailing realistic materials professional gallery lighting elegant but understated photorealistic architectural visualization