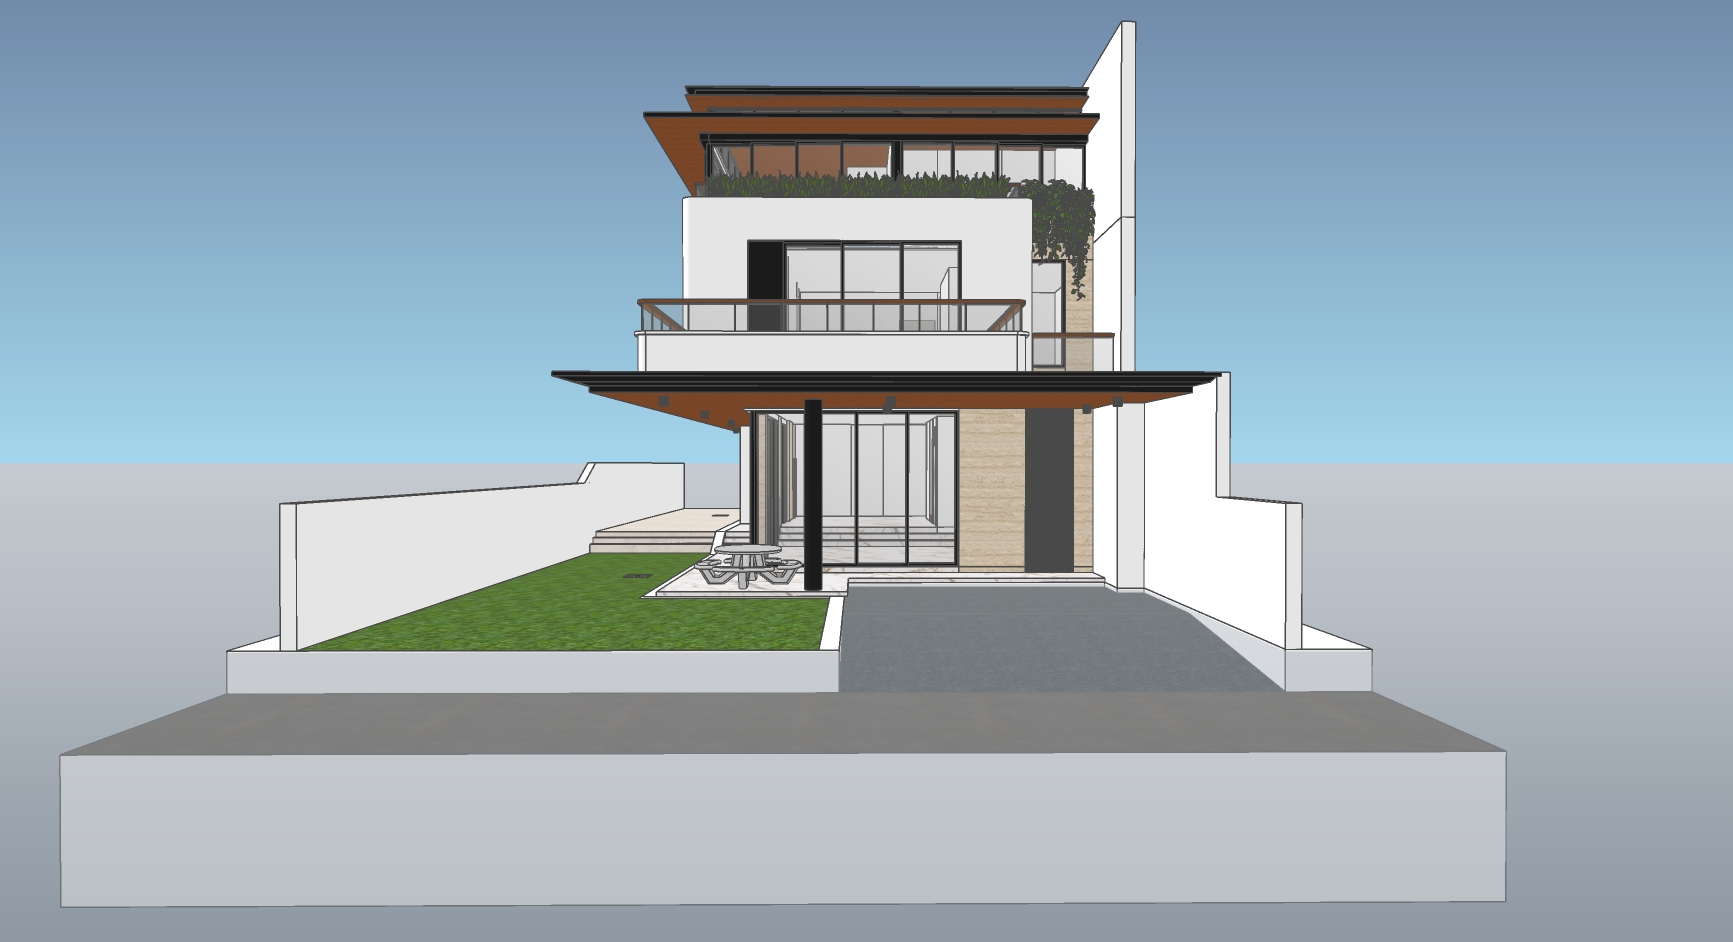
a photorealistic 3d cgi architectural visualization of a contemporary multi level modern house centered in the frame featuring crisp white walls warm brown wooden roof overhangs and accents beige travertine stone cladding on vertical sections and extensive black framed glass windows and sliding doors across all floors the upper level includes a rooftop terrace with dense green vegetation spilling over the edge while the second floor displays a wide balcony with horizontal brown railings and large glass panels the ground floor presents a prominent glass entrance with a black structural pillar and adjacent dark door opening onto a small paved patio in front of the house lies a rectangular patch of vibrant green lawn holding a simple gray picnic table with benches bordered by a smooth gray asphalt driveway that leads directly to the entrance low white boundary walls extend from both sides of the structure creating enclosed side areas with subtle steps and additional paving the entire scene rests on a raised rectangular gray platform against a flat gradient blue sky and neutral light gray ground plane illuminated by soft even daylight with minimal shadows and clean reflections on the glass surfaces the render exhibits high poly geometry realistic pbr material properties including matte concrete reflective glass wood grain textures and subtle stone details presented in a professional architectural visualization style with sharp edges and balanced composition