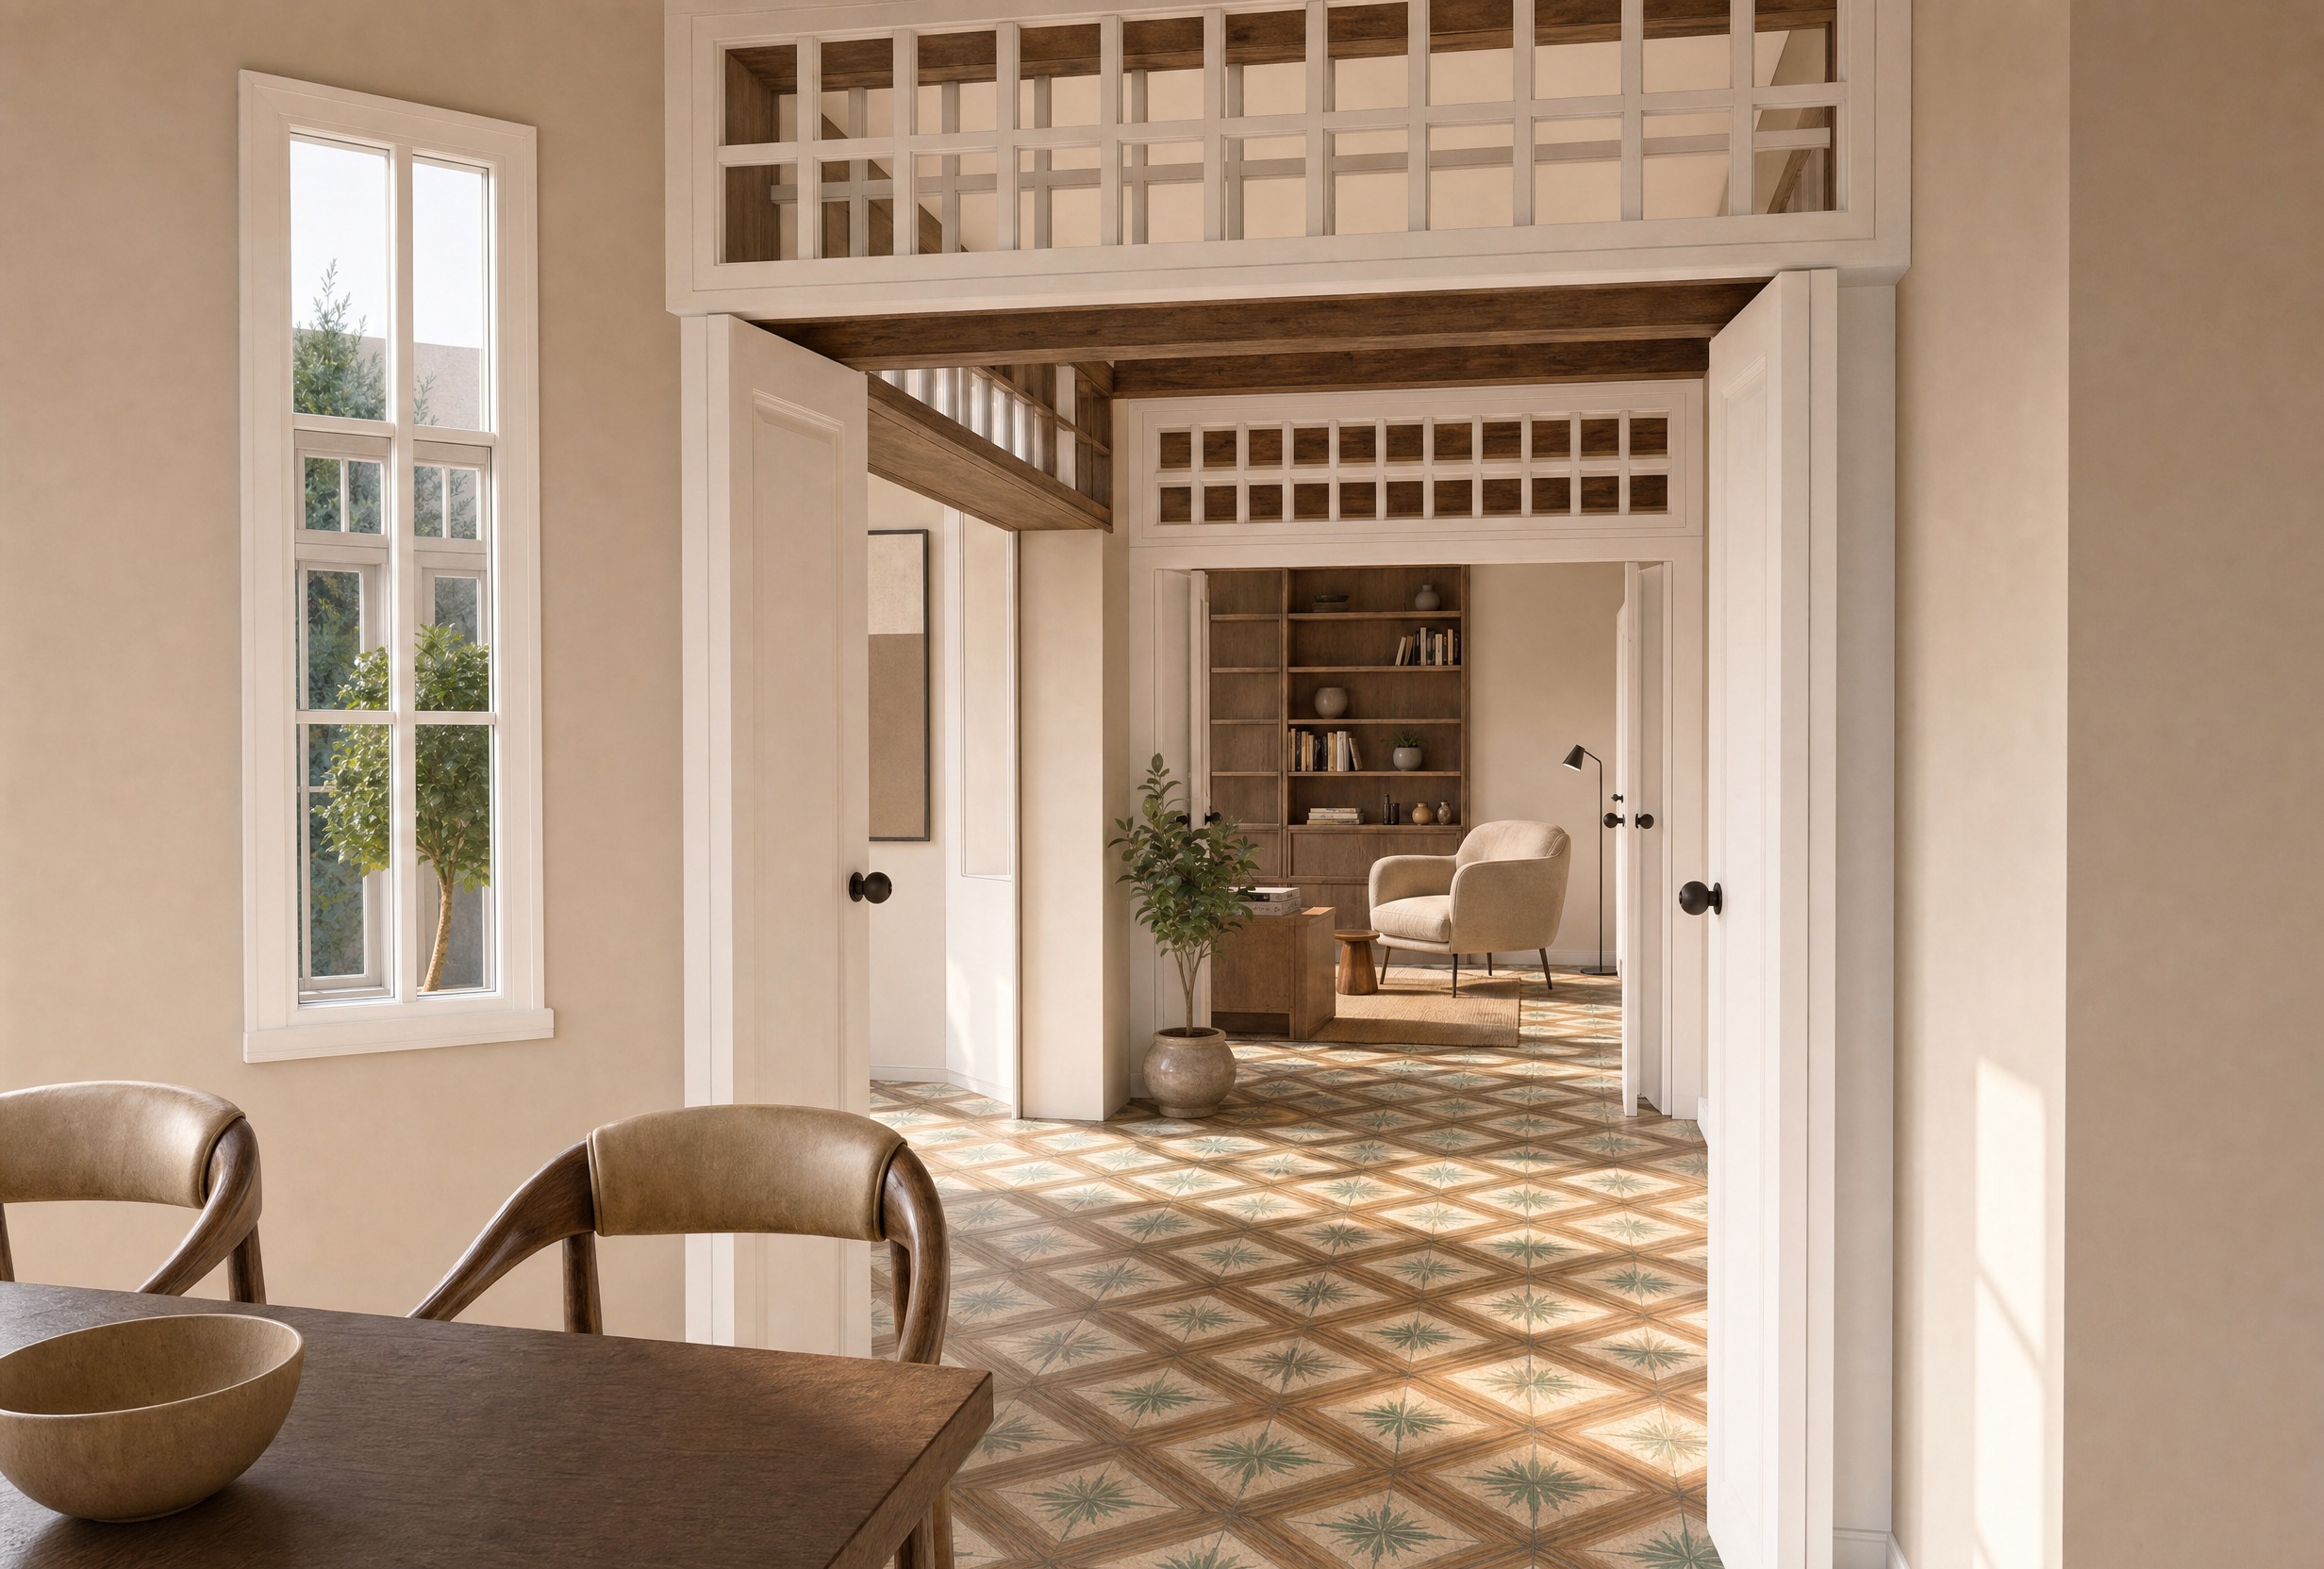
edit the existing rendering important the current rendering is already correct and must remain the strict base image do not create a new perspective do not change the camera do not change the camera position do not change the camera angle do not change the focal length do not change the perspective do not change the composition or framing the existing room architecture and spatial geometry must remain exactly as they are make only the following three changes 1 all windows and doors white frames this is a very important requirement all visible window frames glazing frames mullions transoms door frames and doors must be painted white there must be no dark brown natural wood or other colored window or door frames remaining this applies to every visible window and door in the entire image this includes all existing window frames all glazing frames all vertical mullions all horizontal transoms all door frames all doors the frame of the new floor to ceiling glazed opening described below use a warm architectural white slightly off white painted finish the white should be warm and natural not cold bluish or clinical important preserve the exact existing geometry proportions subdivisions and positions of every window and door do not move resize redesign or replace the windows or doors only change their material color to white the window and door frames must clearly read as white in the final image 2 wall picture area floor to ceiling window the wall picture currently visible in the middle room is incorrect remove the picture completely important there is not a solid wall behind the picture this location is actually a floor to ceiling window glazed opening leading into the winter garden therefore remove the existing wall picture and the apparent solid wall behind it create the correct floor to ceiling glazed opening in this location the opening should extend from the floor to the ceiling clearly read as a real window glazed opening visually connect the middle room with the winter garden have realistic transparent glazing have a white painted frame use the same warm architectural white as all other window and door frames the white frame requirement applies to this opening as well do not create a solid wall behind the former picture do not replace the picture with another picture or decoration the area must clearly read as a floor to ceiling window leading into the winter garden preserve the existing room geometry and perspective 3 floor tiles reference image use the provided reference image only as a reference for the floor tiles transfer only the tile design and material character from the reference including tile pattern tile colors tile size grout surface texture overall material appearance apply these tiles to the existing tiled floor area in the current rendering important only the tiles from the reference image may be transferred do not copy or transfer anything else from the reference image do not copy furniture tables chairs decorative objects artwork plants architecture walls windows doors ceiling ceiling beams room layout perspective lighting setup composition any other element the reference image is a tile material reference only preserve the existing rendering everything not explicitly mentioned above must remain exactly as it is do not change camera perspective composition room geometry walls ceilings floor geometry furniture fireplace ceiling beams rug plants decorations lighting colors materials proportions do not add anything except the specified floor to ceiling glazed opening do not remove anything except the existing wall picture and the solid wall area that it incorrectly represents do not redesign the room do not reinterpret the architecture final priority current rendering exact room exact camera exact perspective exact composition windows doors all white including all frames mullions transoms and doors former picture location floor to ceiling window to the winter garden with white frame floor tiles based only on the provided tile reference everything else unchanged the final image must remain immediately recognizable as the same existing rendering same room and same perspective the only visible changes should be 1 all window and door frames and doors are white 2 the former wall picture is replaced by the correct floor to ceiling window to the winter garden 3 the existing tiled floor uses the tile appearance from the reference image