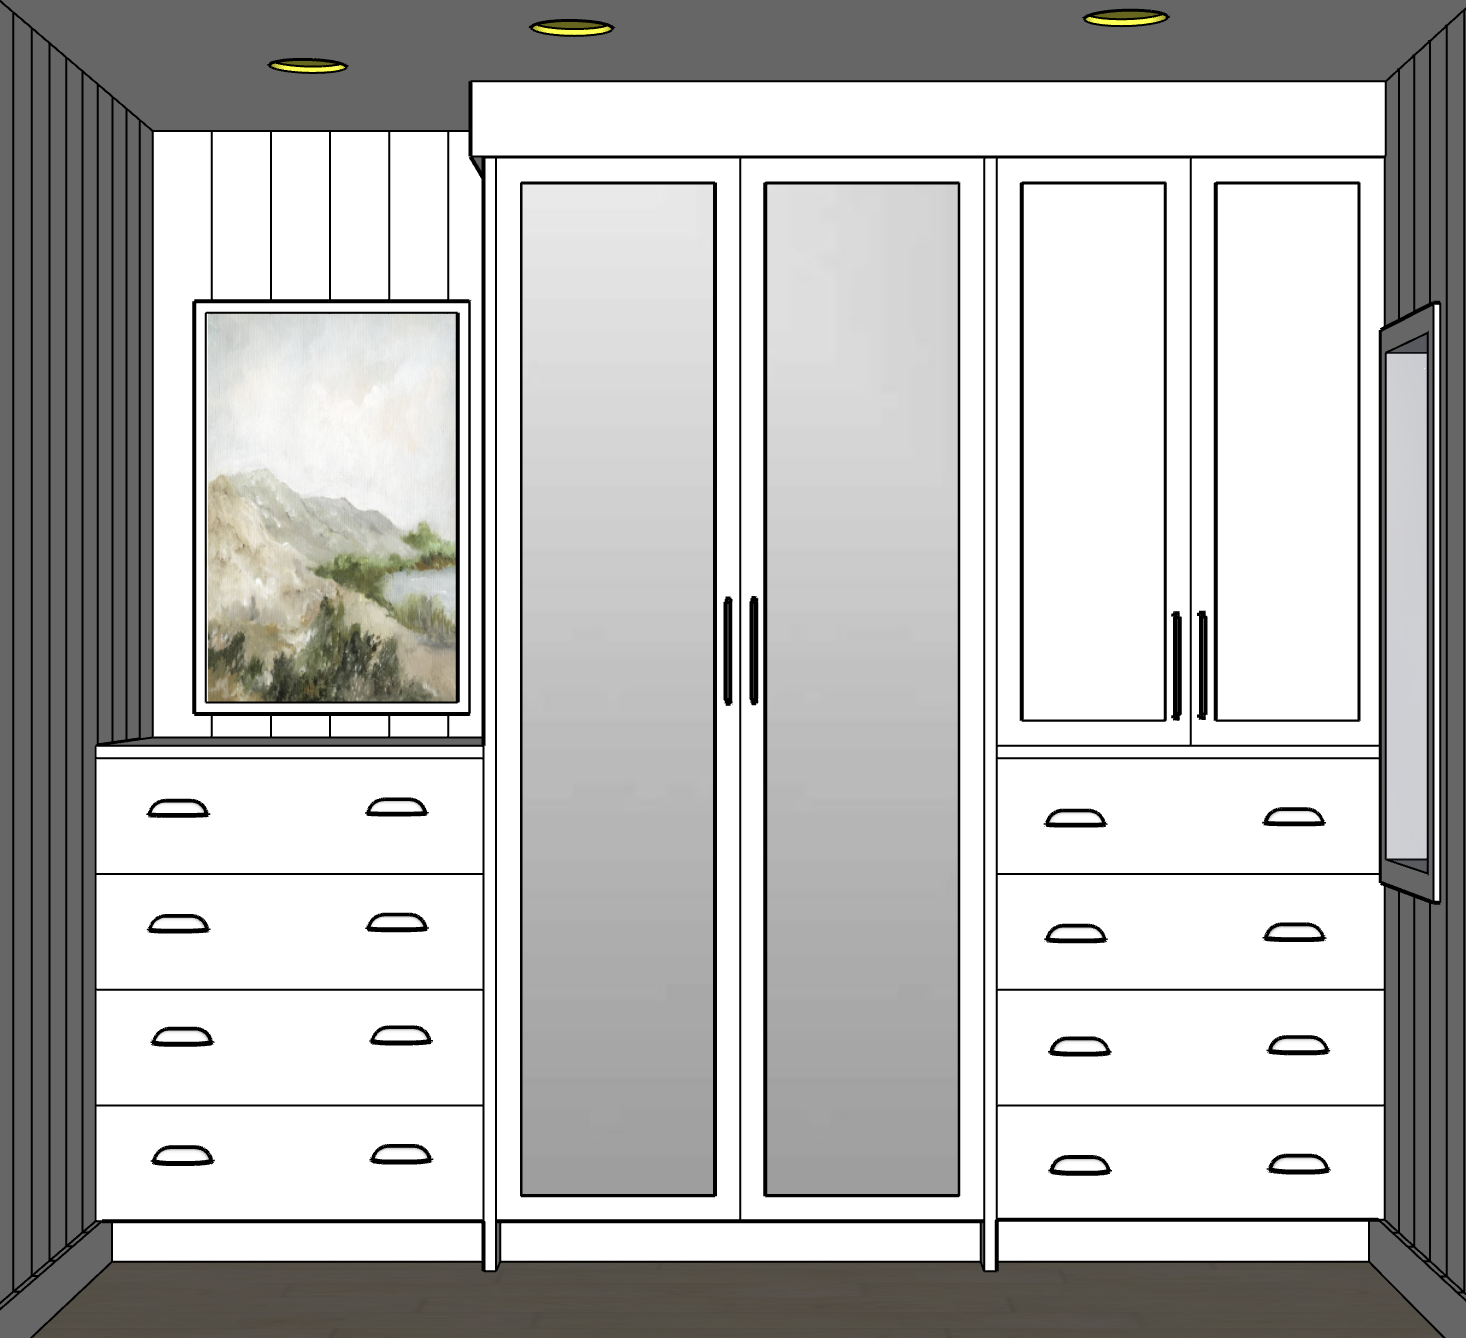
geometry lock absolute priority use the uploaded 3d closet view as the strict and immutable geometry camera perspective proportion cabinetry layout wall layout and composition reference this is a visualization of an already designed space do not redesign reinterpret simplify relocate resize add remove project recess or offset architectural or cabinetry elements preserve the exact camera position perspective room dimensions ceiling height floor plane window cabinetry widths and heights door and drawer proportions countertop dimensions wall setbacks cabinetry alignments shiplap spacing and all existing relationships exactly as shown right hand dresser upper cabinet critical alignment lock the right hand dresser and the tall upper cabinet directly above it form one continuous vertical cabinetry plane the dresser must sit directly and precisely underneath the upper cabinet with zero forward or backward offset the finished front plane of the dresser drawer fronts must align perfectly flush with the finished front plane of the cabinet doors above think of the entire assembly as one continuous floor to ceiling cabinetry elevation the upper door fronts and lower drawer fronts occupy exactly the same vertical plane do not pull the dresser forward even slightly do not recess it do not create a step projection setback shadow gap or depth change between the upper and lower cabinetry when viewed from the camera angle the vertical edges of the dresser and upper cabinet should align precisely their face planes must be coplanar the upper cabinet extends completely to the ceiling there is no gap exposed wall soffit dropped top or open space above it center mirrored cabinet critical lock the center tall cabinet must retain its large clear mirrored door panels exactly as represented in the source model the doors consist of white painted shaker style frames surrounding large unmistakably reflective clear mirror insets preserve the exact number size location and proportions of these mirrored panels do not convert the mirrors to painted panels white shaker panels frosted glass gray glass opaque panels or solid cabinetry the mirrors must remain clearly visible as mirrors the mirrors should realistically reflect the cabinetry directly across the room tall linear white built in cabinetry extending to the ceiling with upper and lower doors and polished nickel hardware maintain realistic reflected perspective and depth vertical shiplap geometry lock the lines already visible on the walls in the source image represent vertical shiplap preserve the exact vertical orientation existing board width spacing rhythm and locations shown in the source geometry these lines are architectural geometry not a suggested wall treatment do not rotate the shiplap horizontally do not change the board width or spacing unified bright white finish critical color lock all painted architectural elements in this room are the same bright clean white paint color this includes all cabinetry all cabinet doors and drawer fronts cabinetry face frames crown molding cabinetry trim baseboards and painted trim vertical shiplap window trim and other painted millwork visible in the source model there must be no intentional color difference between the cabinetry crown molding trim and shiplap do not render the cabinetry cream ivory warm white beige white greige or off white while making the crown molding brighter white do not introduce contrasting white tones the cabinetry crown molding trim and shiplap are all painted one consistent bright white natural lighting may create realistic highlights and shadows across these surfaces but any tonal variation must come only from physically accurate light and shadow not from different paint colors maintain enough exposure control that the bright white finishes retain visible shaker profiles shiplap joints crown details and architectural depth without becoming blown out left hand dresser condition on the left hand side the wall sets back and contains a separate dresser preserve this recessed wall condition exactly there is no upper cabinet above the left hand dresser place one appropriately scaled framed artwork on the vertical shiplap wall above it do not eliminate flatten or reinterpret the wall setback flooring finish the flooring in light natural white oak with realistic wood grain restrained natural variation and a refined low sheen finish keep the oak pale and natural avoid yellow orange gray distressed rustic or heavily figured wood cabinet hardware all metal cabinet hardware throughout the closet is polished nickel the drawer cup pulls are clear glass cup pulls with polished nickel bases and mounting components render the glass as clear and dimensional with realistic transparency refraction and subtle edge highlights the cabinet handles are not glass all handles are solid polished nickel polished nickel should appear luminous and reflective with crisp natural highlights do not render it as brushed nickel satin nickel chrome pewter gray metal antiqued metal or a dull finish lighting photography transform the source model into a highly photorealistic architectural interior photograph create soft believable natural daylight entering through the existing window supplemented only by subtle ambient illumination as necessary use balanced architectural photography exposure preserve highlight detail visible shadow depth crisp cabinetry edges shaker profiles vertical shiplap joints white oak texture clear mirror reflections polished nickel highlights and realistic glass the room should feel bright and fresh but do not overexpose the white surfaces material readability takes priority over excessive brightness use realistic global illumination contact shadows reflections and physically believable material response aim for refined editorial architectural photography rather than bright real estate photography global constraints do not violate geometry and specified materials take priority over styling the right hand dresser and cabinet above it must be perfectly coplanar their door and drawer fronts align on exactly the same front plane with zero offset the center cabinet must retain its large clear mirrored door panels the shiplap must remain vertical and maintain the exact board width and spacing shown in the source all cabinetry crown molding trim and shiplap must be the same bright white paint color do not create off white cabinetry against bright white trim all ceiling height cabinetry must terminate directly against the ceiling do not alter the window wall setbacks cabinetry layout cabinetry depths camera perspective room proportions or composition do not introduce additional furniture rugs plants decorative accessories lighting fixtures molding cabinetry or architectural elements that are not present in the source model avoid geometry drift cabinetry depth changes dresser projection missing mirrors opaque mirrors horizontal shiplap altered shiplap spacing mismatched whites creamy cabinetry warped architectural lines distorted reflections repetitive ai textures excessive wood grain halos oversharpening blown highlights muddy surfaces dull hardware plastic looking finishes or unrealistic glass the finished image should look like a professionally photographed version of the exact closet shown in the uploaded 3d model with the original geometry unchanged perfectly aligned cabinetry clearly visible mirrored center doors vertical shiplap and one consistent bright white painted finish across all cabinetry and architectural millwork