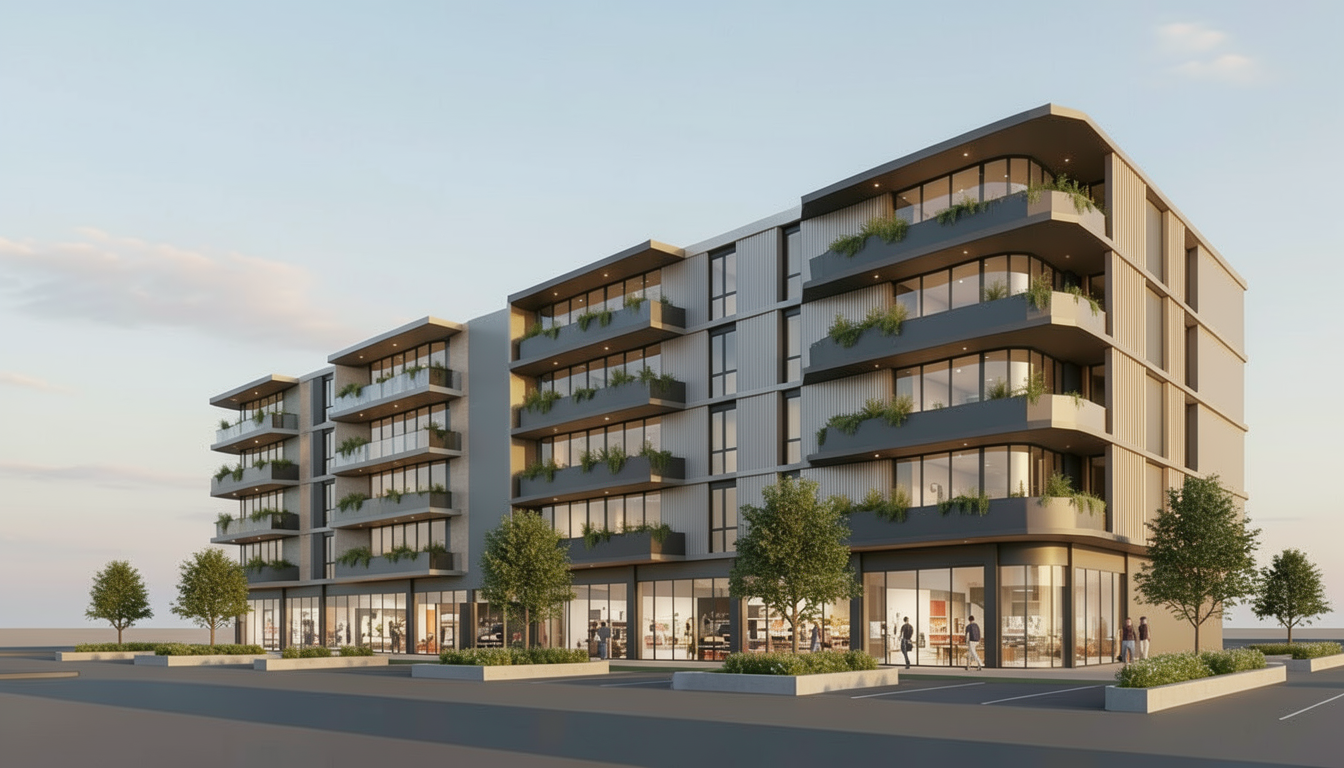
preserve the exact original base model geometry stepped building form camera position podium and floor levels the building consists of one screened on grade car parking level with exactly three residential apartment levels above do not add any additional residential storeys the alternating projecting and recessed sections of the original building model represent individual apartment modules there must be exactly seven clearly identifiable apartments along the visible long elevation on each residential floor with a corresponding seven apartments along the opposite elevation clearly express seven separate apartment bays per floor each apartment bay must have its own individual balcony or recessed outdoor space associated glazing and fa ade composition use vertical brick or masonry piers and deep shadow lines to clearly separate adjoining apartments and indicate party wall divisions do not merge multiple apartments into broad continuous balconies do not create long shared balcony bands each balcony must belong to one apartment and align vertically through the three residential levels follow the original in and out fa ade geometry precisely projecting apartment bays should remain projecting and recessed apartment bays should remain recessed retain the stepped rhythm and do not smooth or simplify the fa ade use clean rectilinear architecture with square balcony corners straight slab edges and no curved forms maintain the premium contemporary character with warm masonry accents dark charcoal balcony recesses refined black balustrades dark framed glazing and integrated planters add restrained cascading greenery from selected private balcony planters but keep every apartment balcony clearly readable and separate the ground level is resident car parking only remove all retail shopfronts and commercial glazing screen the parking using dark vertical metal battens perforated screens masonry piers and integrated landscaped planters with occasional subtle glimpses of parked vehicles behind preserve exactly three residential levels exactly seven apartment modules per floor along the visible elevation the original building silhouette podium height and perspective no curved balconies no continuous shared balconies no retail no shopfronts no additional storeys no merged apartment bays and no large blank fa ade walls ach of the seven modules should read roughly as vertical divider private balcony glazing vertical divider next apartment the greenery should sit inside individual balcony planters not become one continuous green ribbon across the whole fa ade