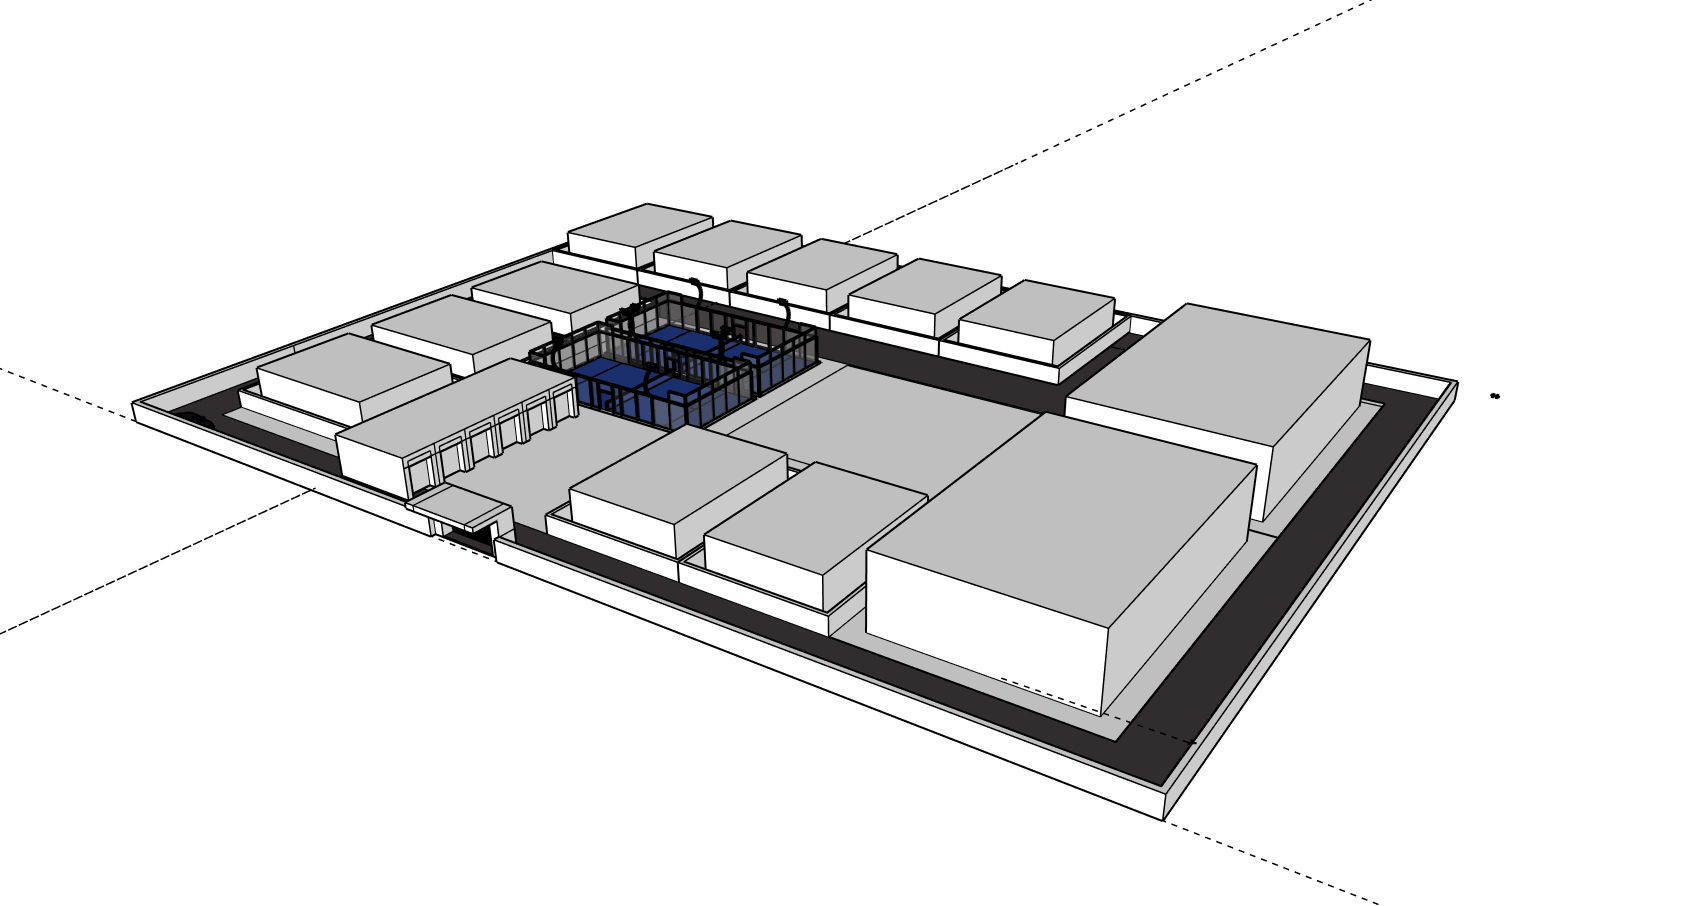
transform this simple massing model into a contemporary climate responsive residential community in djibouti with clean architectural geometry and a refined minimalist aesthetic create 12 modern two storey villas 14m x 18m plots with warm beige textured concrete recessed volumes vertical wood slats deep shading devices and minimalist glazing add 2 apartment buildings with contemporary courtyard inspired architecture and integrated landscaping include a linear commercial strip with 8 attached retail units totaling 400sqm designed with shaded arcades and unified facades organize all amenities around a central pedestrian focused plaza containing shaded outdoor food court seating small vendor kiosks 2 padel courts children s play area outdoor gym and quiet garden spaces use narrow efficient two way roads dense desert landscaping palm trees shaded walkways permeable paving and soft ambient lighting keep the master plan structured and architectural rather than overly organic with clear zoning optimized circulation and realistic high end urban design rendering quality follow the proportions and layout of the massing model