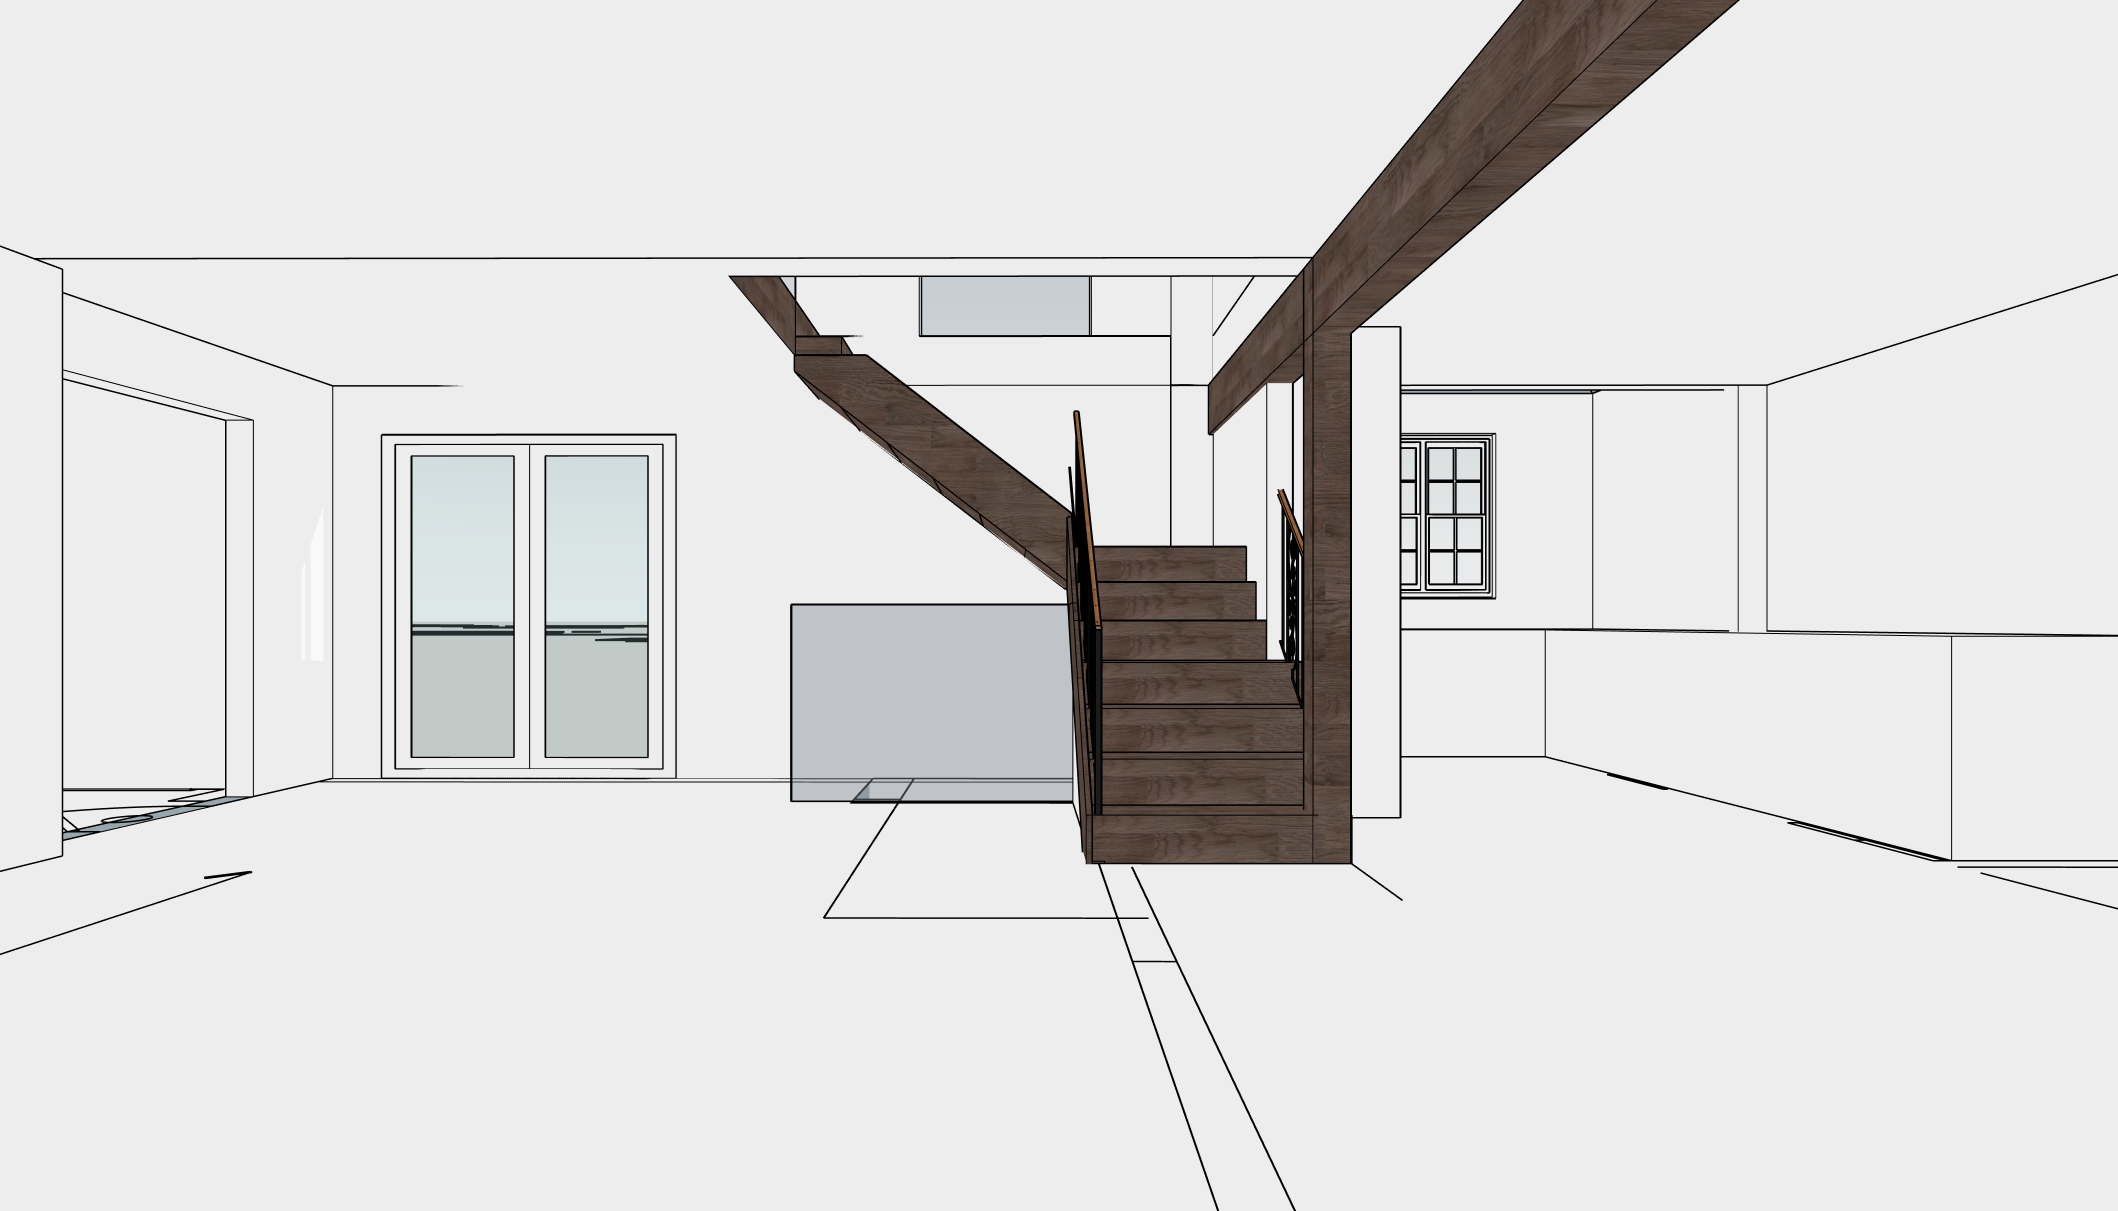
transform this interior view into a photorealistic high end residential visualization while preserving the existing architecture camera angle spatial layout and central staircase geometry make the staircase the focal point featuring warm natural oak treads refined wood detailing and elegant slim black metal railings with a clean contemporary profile use a warm neutral material palette of light oak soft beige warm white taupe linen and subtle natural stone maintain the kitchen in the rear right portion of the view with understated warm wood cabinetry light stone countertops integrated appliances and soft ambient lighting keep the living room on the left furnished with a comfortable neutral toned sofa textured fabrics a natural wood coffee table a soft area rug and minimal curated d cor bring abundant natural daylight into the space through the existing openings creating soft directional light realistic shadows and a bright yet cozy atmosphere add layered warm interior lighting including subtle recessed fixtures and a tasteful decorative pendant near the staircase introduce restrained greenery artwork and natural textures for warmth and character the finished space should feel sophisticated inviting timeless and intentionally designed contemporary residential architecture with organic warmth realistic materials balanced composition and premium editorial quality interior photography avoid cool gray tones excessive clutter glossy finishes distorted stair geometry altered room locations or an overly artificial ai rendered appearance