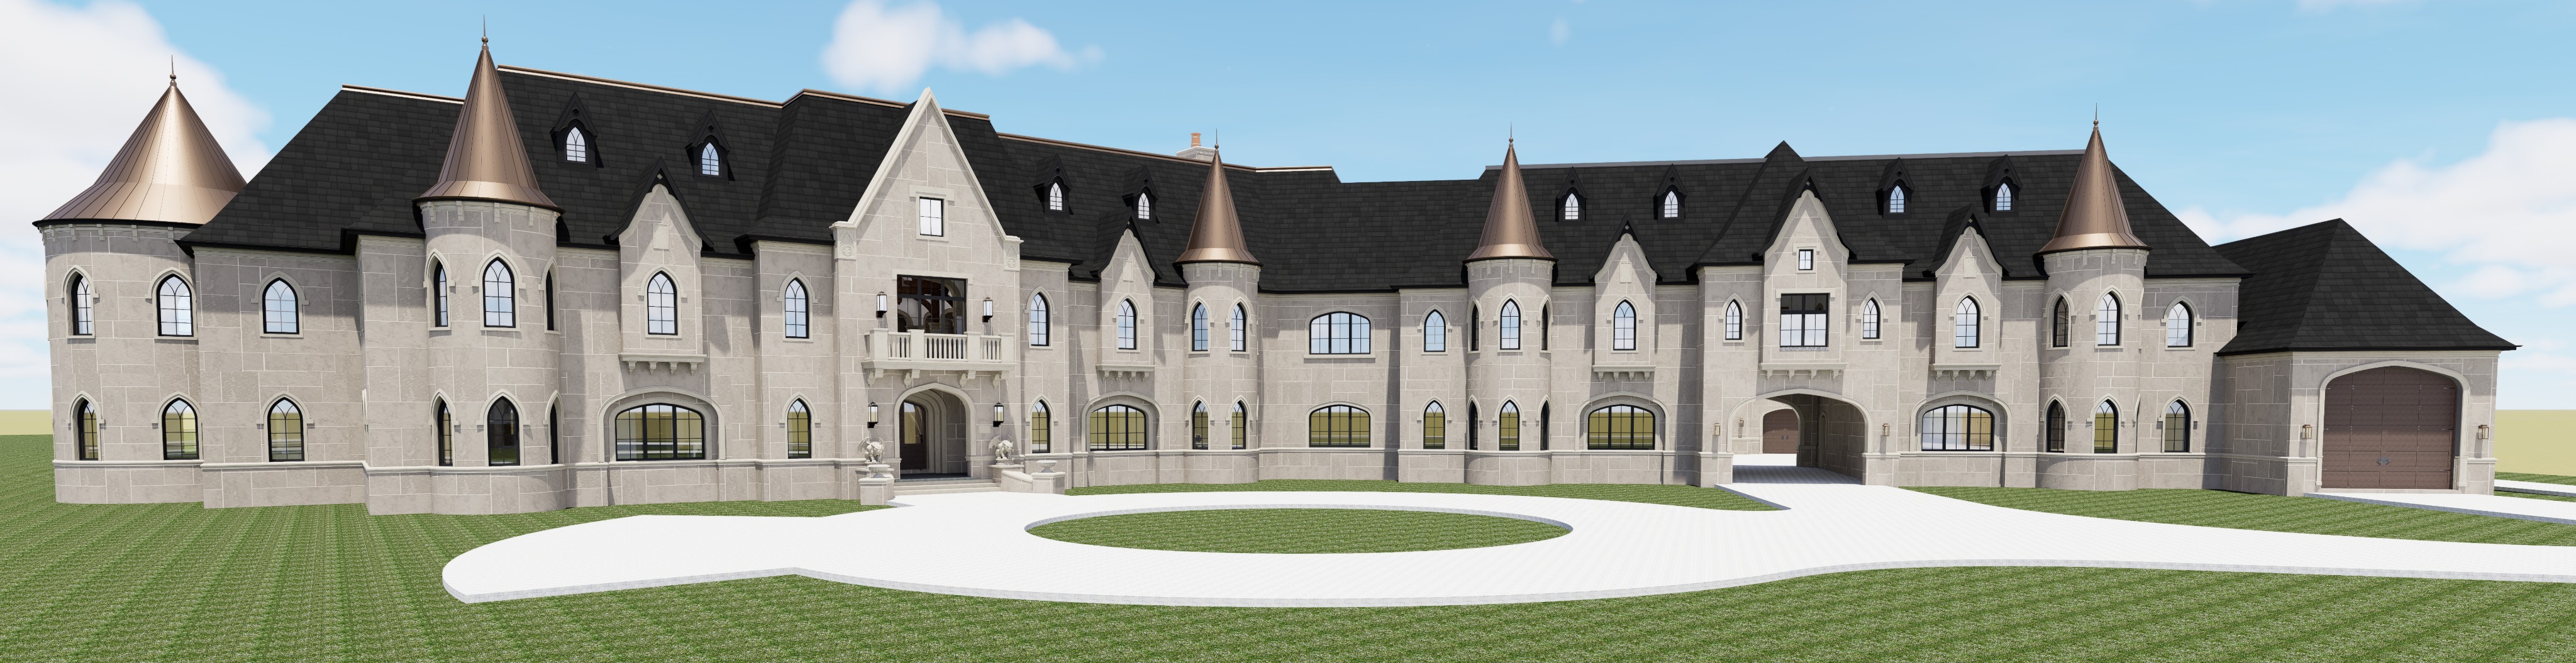
create a highly realistic luxury architectural rendering of this large european gothic castle residence critical preserve the existing architecture exactly as shown in the source image do not redesign reinterpret simplify add remove resize relocate or alter any architectural elements maintain the exact building footprint massing proportions roof geometry roof pitches ridge heights turrets towers gables dormers chimneys cornices brackets windows doors arches balconies garage openings entry locations driveway geometry and overall fa ade composition the source image is the final architectural design and must remain unchanged transform only the materials textures landscaping lighting atmosphere and rendering realism give the residence the appearance of an authentic exceptionally well built old world european gothic manor castle that has existed for generations rather than a newly constructed themed house use a sophisticated exterior palette of warm aged limestone light buff natural stone with subtle tonal variation realistic individual stone texture slightly darker mortar joints occasional weathering and restrained natural patina use carved limestone detailing around gothic windows arches cornices gables and architectural trim avoid bright white or uniform stone use dark charcoal natural slate roofing with subtle individual slate variation realistic thickness shadow lines and slightly weathered surfaces maintain the existing warm copper bronze colored turret roofs but give them a naturally aged slightly oxidized finish windows should have dark bronze black metal frames authentic leaded or divided gothic glazing where already shown with subtle reflections and slightly warm interior illumination visible behind selected windows preserve every existing window opening and shape exactly make the main entrance feel especially substantial and historic using the existing architecture rich dark stained wood doors aged bronze hardware subtle lantern lighting and realistic stone depth and shadow do not modify the entrance design add mature restrained estate landscaping appropriate for an established european manor manicured lawn low boxwood hedges layered evergreen shrubs ornamental grasses mature deciduous trees positioned away from the fa ade subtle foundation planting and carefully maintained planting beds do not cover important architectural features with landscaping preserve the existing circular motor court and driveway configuration exactly upgrade the driveway appearance to an elegant aged natural stone cobblestone motor court with subtle variation and realistic joints lighting should be warm late afternoon early evening golden hour light producing strong but natural architectural depth beneath cornices dormers window surrounds turrets and recessed portions of the fa ade add restrained warm exterior lantern lighting and subtle warm interior lighting the final image should feel cinematic photorealistic expensive historic and slightly weathered an authentic european estate rather than a brand new american mansion do not change the architecture do not change the rooflines do not change window or door locations do not change the turrets gables dormers garage openings balconies or building proportions do not add new architectural features use the source image as a strict geometry reference