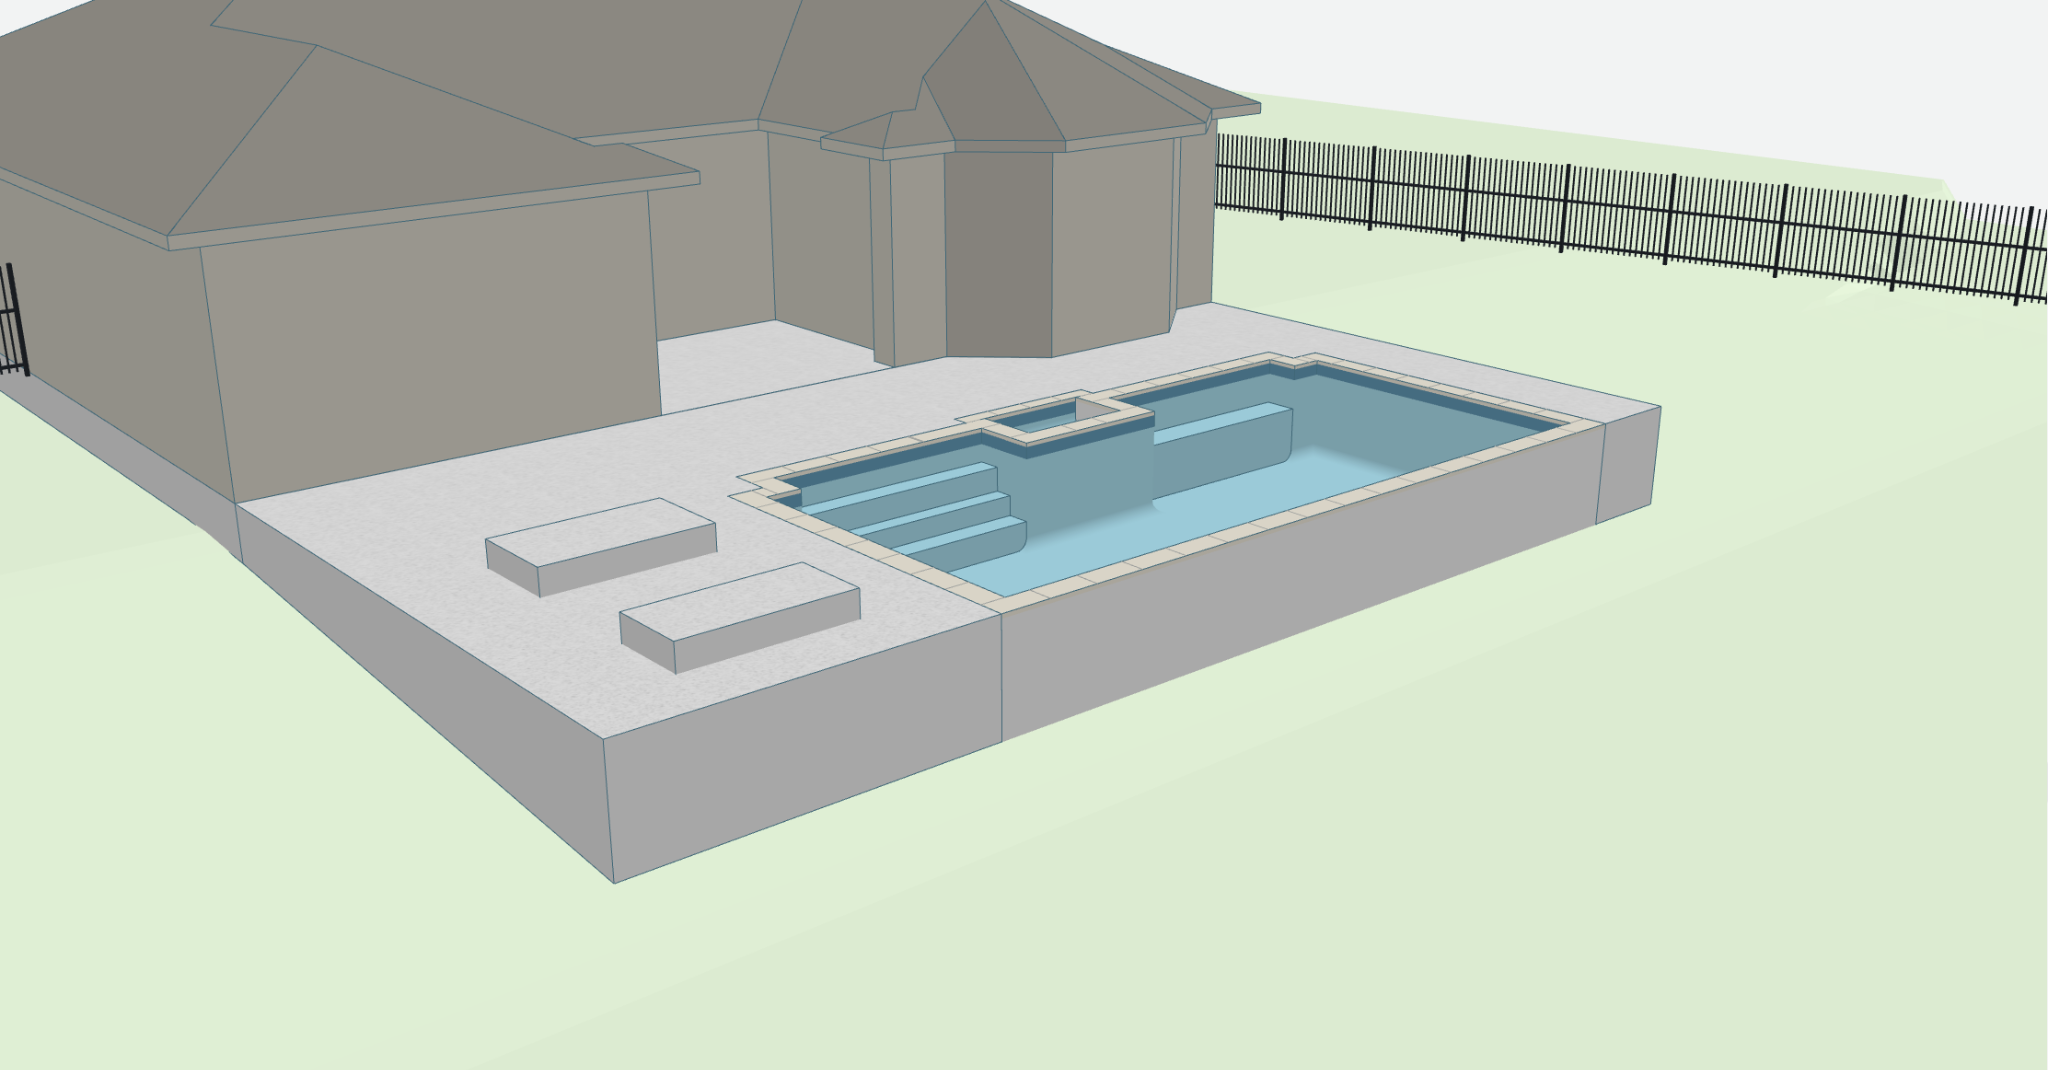
create restrained photorealistic architectural renderings for the armstrong residence 28031 amalfi san antonio texas start fresh from my original aquadesq screenshots apply all requirements below including my corrections to the house furnishings water wall finishes and shadows work entirely in house using the available image generation and conventional image editing tools do not require me to use apis 1 source authority and first proof the untouched aquadesq screenshots control the pool design decking camera position perspective framing and construction edge locations the actual site photographs control the existing house s architecture second story windows roof relationships stucco appearance and site character previously generated renderings and marked up images identify mistakes and requested changes only do not use a failed rendering as the visual foundation for the new work start with image 20261012 202233 png as one proof use the overhead original image 20261012 202320 png to verify the pool layout and deck footprint complete and compare this proof against its original before presenting it for my review wait for my review before processing the remaining views 2 actual protection of geometry preserve the design in a generation prompt is insufficient establish actual masks and use source image compositing to protect construction maintain separate controlled regions for protected construction coping tile concrete and material boundaries editable background lawn and vegetation existing house corrections guided by the site photographs water reflections and surface effects the approved stucco finish changes furniture potted plants and their localized contact shadows conventional image processing may be used for masks compositing comparisons and resizing use image generation for photographic content within the authorized regions do not represent a prompt instruction as a hard mask if the available tools cannot provide the required protection and clean integration explain that limitation before producing another unrestricted full scene replacement preserve the pool steps benches shelves raised features spillways walls coping fences gates and every deck boundary where present also protect the spa catch basin columns cabana and kitchen connections the complete deck footprint is locked every outer perimeter segment inside corner notch width and connection straight edges must remain straight do not add curves rounded corners bulges softened notches or wider decking to accommodate furniture do not use local warping mesh deformation perspective correction or stretching to make generated content fit mask transitions must not move construction edges avoid halos doubled edges mismatched strips and pasted in patches reject any edit that cannot be integrated without changing the design 3 the second story is mandatory the house is two stories the second story shown in the actual site photographs must appear in the finished rendering the simplified aquadesq house must not cause the finished image to become a one story house disregard the incomplete house representation and missing covered patio roof in the screenshot as architectural references use the actual site photographs for the existing house match the photographed upper story massing roof heights and relationships three small upper windows broad upper wall areas lower windows projecting bay covered patio roof relationship fascia gutters and visible solar panels use the photographs to resolve these features rather than inventing a generic second story preserve the house s ground floor footprint and its relationship to the pool and decking correcting the existing house from the photographs is an intentional exception to preserving the screenshot s simplified upper walls and rooflines do not import temporary site clutter hoses play equipment or temporary wooden steps from the photographs a result that omits the second story fails review regardless of how attractive the remaining image looks 4 pool geometry and bubbler preserve the original pool outline coping configuration steps benches depth relationships and raised feature the rectangular bubbler feature connects to the house side pool wall between the steps and bench verify this connection against the overhead original do not turn it into a freestanding island or separate spa and do not invent a water passage behind it place one restrained bubbler at the red x shown in my markup within the existing feature preserve that feature s dimensions and location use a modest translucent plume with localized turbulence 5 matching stucco and clean concrete the brown exterior pool wall and differently colored decking turndown must become the same stucco color and finish matching the actual house make the adjoining coplanar front faces read as one continuous finished surface remove the two artificial vertical creases identified by my arrows preserve genuine outside corners changes of plane and other required construction details use fine restrained stucco texture avoid wormlike markings swirling plaster embossed noise heavy trowel patterns and exaggerated grain horizontal decking must remain fine textured concrete with the original color and construction pattern do not convert it into stone paving coarse terrazzo dramatic marbling or an invented tile grid keep coping joints tile grids material boundaries and edges crisp without oversharpening 6 three chairs on the open decking place three appropriately scaled mid range outdoor lounge chairs on the open decking indicated by my chair placement markup for the first oblique view this is the open foreground left deck area beside the short end of the pool move the chairs forward away from the house do not leave them against the house or beneath its window arrange them to face toward the pool with two small tables between the three chairs keep all furniture safely within the existing deck footprint and maintain practical circulation do not enlarge or reshape the deck to make the furniture fit include a few restrained potted plants this supersedes the original instruction prohibiting planter pots avoid clutter and excessive furniture do not add people 7 stronger water reflections make the water more reflective so the submerged steps and pool interior are noticeably less visible than in the original screenshot reduce their visibility through believable surface reflections while retaining the underlying geometry do not erase relocate reshape or replace steps and benches work within a separate water mask protect adjacent coping waterline tile raised feature edges spillways and deck surfaces retain the original blue water character use coherent sky and house reflections restrained irregular ripples and broad calm areas avoid metallic ribbons oily swirls repetitive bright grids and dense caustics across the entire pool any caustics should be faint and localized 8 sun direction and shadow corrections for the first oblique view sunlight comes from image right following the arrows in my markup use subtly warm late afternoon light approximately 20 30 degrees above the horizon cast shadows must follow that direction consistently generally extending toward image left in this view their direction length and placement must agree with the objects casting them remove the incorrect broad foreground and bottom of image shadow masses marked with xs keep the foreground lawn broadly sunlit do not invent off camera trees or an overhead canopy to justify unwanted shadows remove the inconsistent tree shadow patterns on the house and other marked surfaces retain plausible contact shadows beneath furniture and along construction to ground interfaces use softly edged shadows neutral whites and readable shaded details avoid orange washes hdr excessive contrast bloom lens flare and exaggerated golden edging across the other camera views maintain the same physical sun direction do not independently place the sun at image right in every view when the camera has changed integrate lighting without regenerating protected construction or sacrificing material fidelity 9 photographic san antonio hill country surroundings match the actual yard and the vegetation beyond the fence using the site references favor coherent tree trunks and branches recognizable leaf clusters natural differences in plant size and spacing believable scale and convincing ground contact preserve broad quiet lawn areas do not fill every gap with ornamental grasses shrubs rocks or foliage avoid repeated starburst plants identical tufts tangled leaves melted branches uniformly speckled ground and crunchy sharpening resolve fine grass and foliage detail mainly near the camera let distant vegetation merge into coherent photographic texture do not blur defects to conceal them use actual photographic content where it fits naturally do not stretch or distort a site photograph to force a match preserve fence alignment and the yard boundary do not introduce new houses where background houses already exist preserve their footprints roof shapes and material character add only understated plausible residential details 10 comparison acceptance and export compare the complete proof against the original with overlays or aligned comparisons check every deck segment corner notch width and pool to deck relationship pool outline steps benches feature attachment and bubbler location coping joints tile grids concrete character and material boundaries the actual second story windows roof relationships and house footprint three chairs in the marked open deck location with two tables between them continuous matching stucco and removal of the two marked artificial creases right side sunlight consistent cast shadows and removal of the x marked shadows reflective water without altered underwater geometry mask seams halos doubled edges repeated patterns swirling and melted detail do not label a result corrected or final when it fails these checks produce one separate png per approved original using the original filename plus photoreal the final export target is exactly 3840 2160 pixels request native output at that size if supported using an explicit size control when available verify actual returned dimensions if generation returns a smaller image disclose those dimensions and identify any enlarged final as an upscaled composite do not call it native 4k use conventional resizing for protected materials without inventing detail check source aspect ratios before export if an original is not 16 9 preserve its composition and proportions in the review proof and explain the conflict before final export do not silently crop stretch or add borders to force 3840 2160 design fidelity takes priority over photographic embellishment