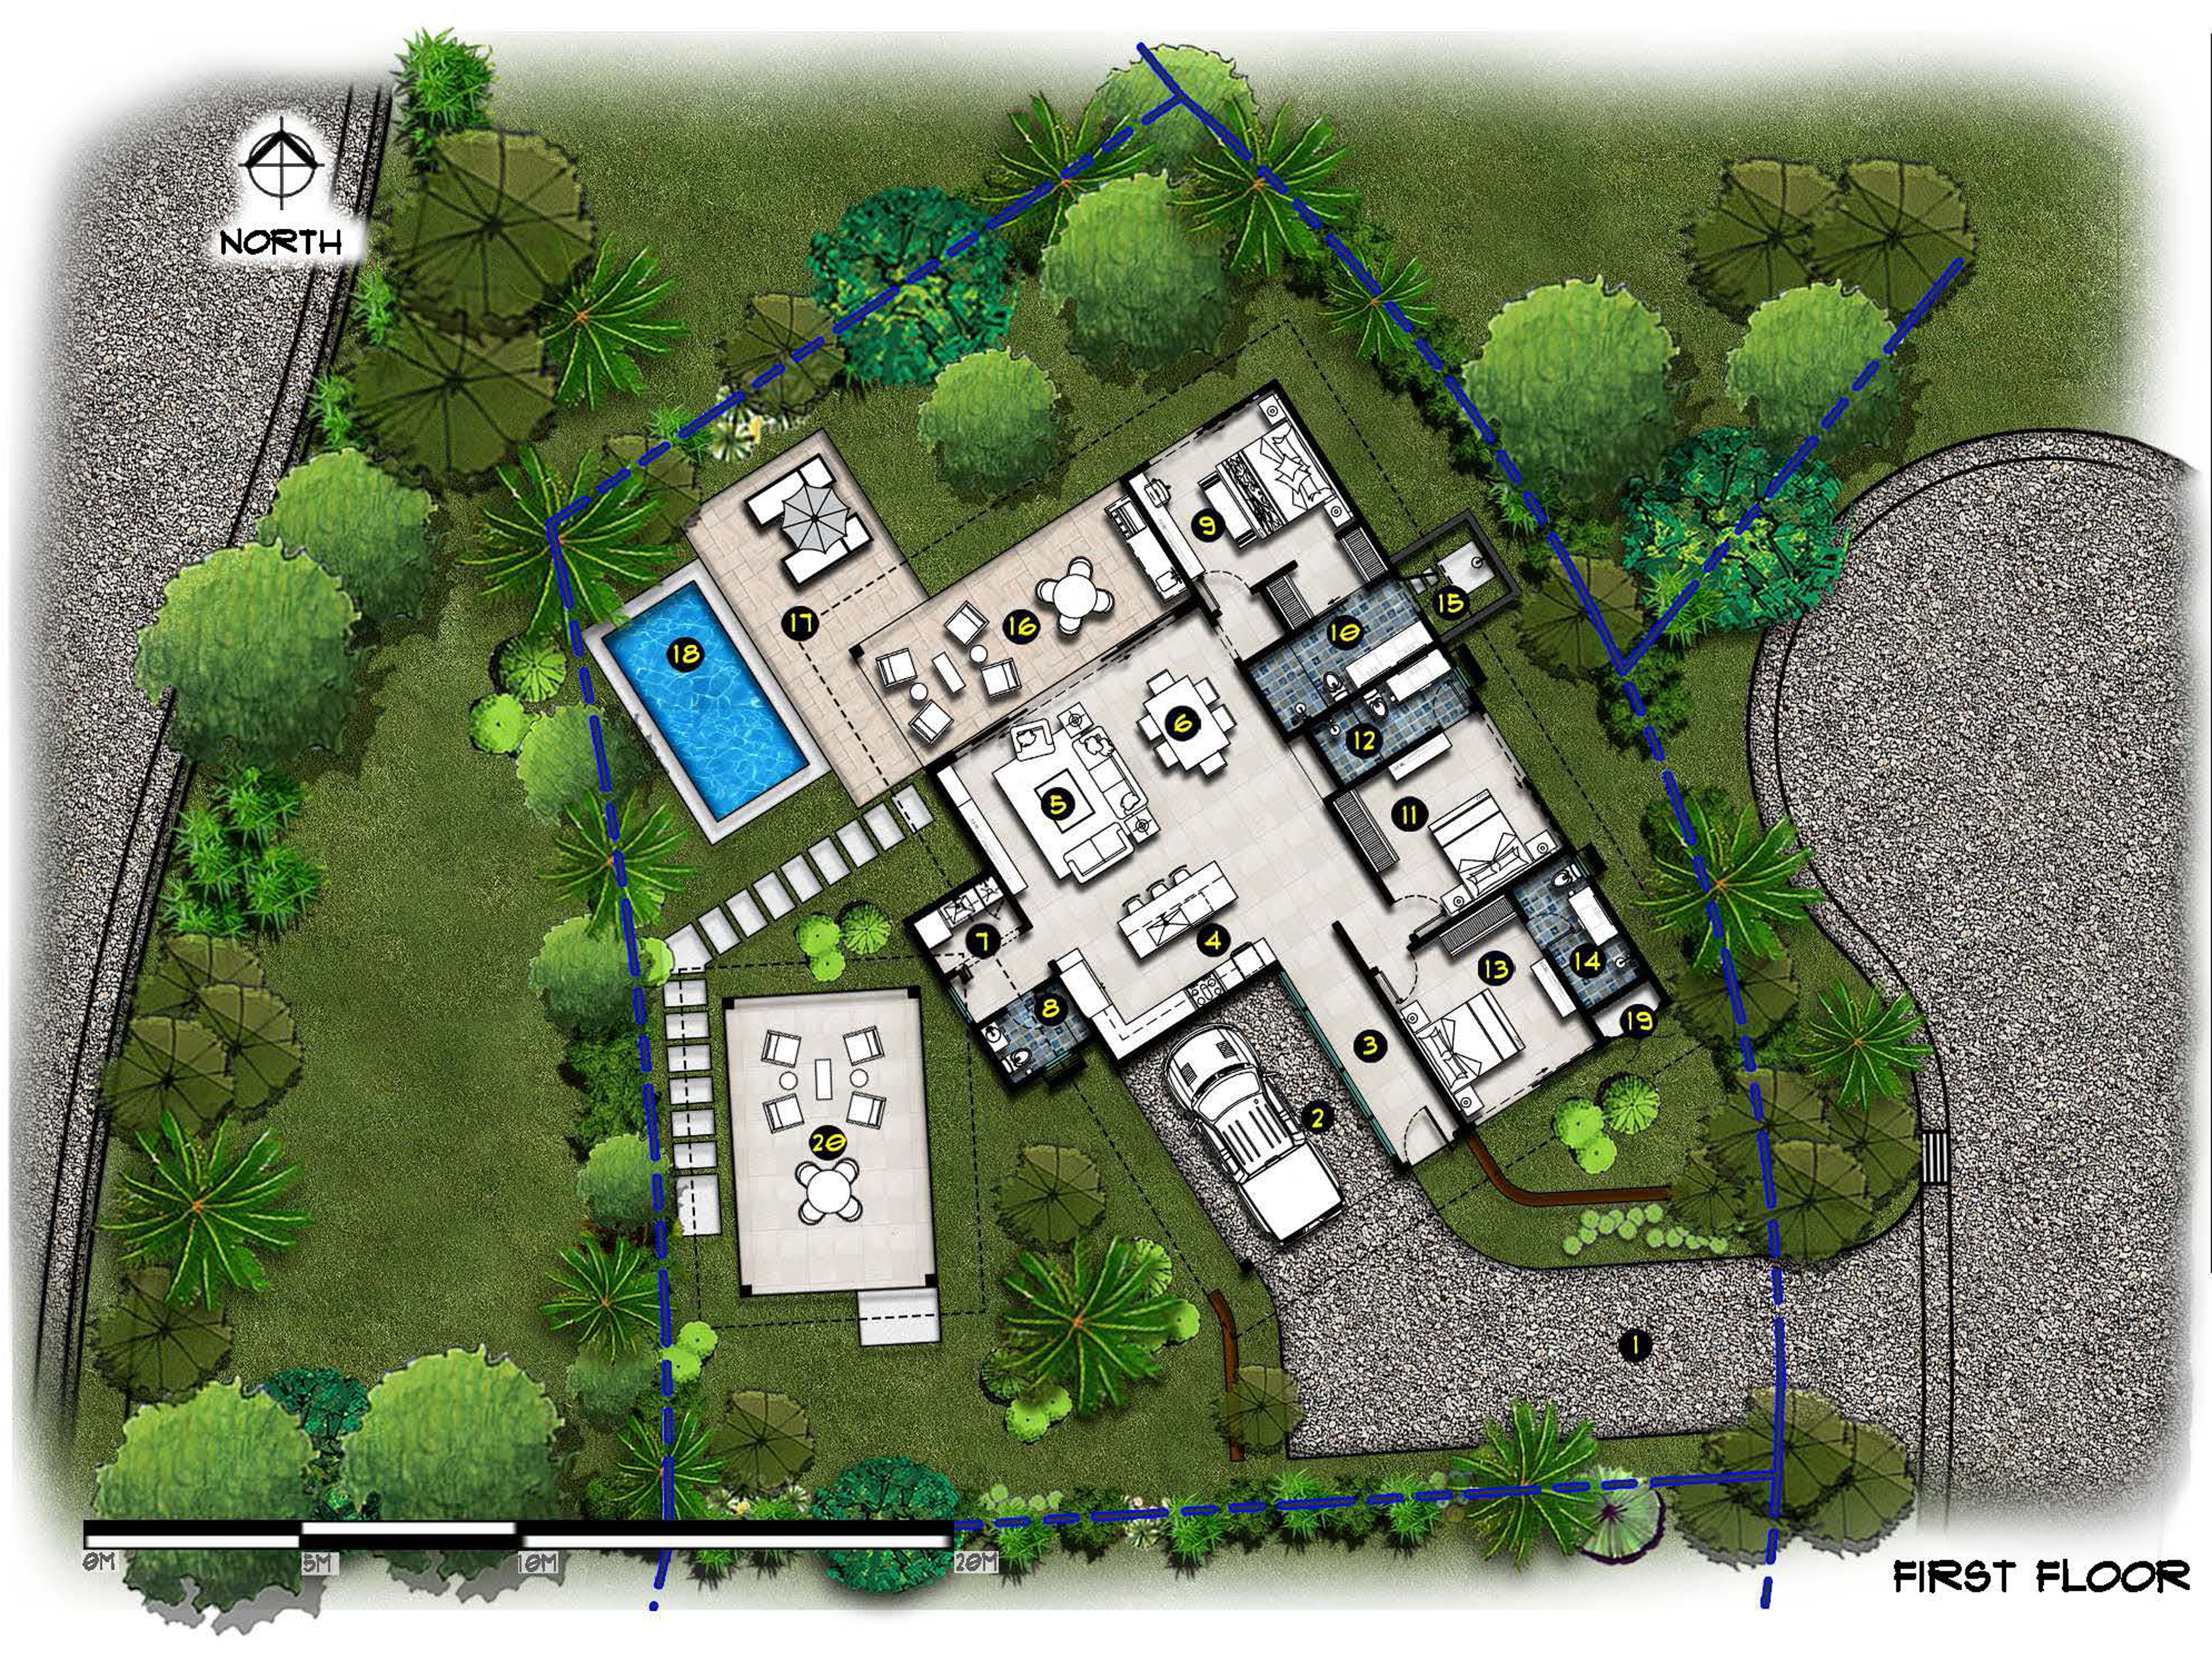
transform the uploaded architectural floor plan into a series of ultra realistic fully furnished interior and exterior renderings interpret the layout accurately preserving room dimensions flow and spatial relationships while bringing the home to life as a luxury tropical modern residence located in guanacaste costa rica design each space with a cohesive high end aesthetic that reflects the rythmia residences brand warm earthy tones natural materials teak wood stone linen glass indoor outdoor living minimalist luxury with a wellness focused atmosphere render the following spaces individually and as a cohesive walkthrough entry arrival experience living room open air feel indoor outdoor transition kitchen modern high end natural finishes dining area inviting social elegant primary bedroom serene retreat like primary bathroom spa inspired organic textures secondary bedrooms clean comfortable upscale outdoor terrace pool area lush landscaping jungle ambiance any additional rooms shown in the plan include realistic furniture scaled correctly to the floor plan thoughtful decor art plants textures lighting natural light consistent with a tropical setting soft shadows and depth for realism style direction ultra realistic not stylized or cartoon comparable to high end real estate marketing renders cinematic lighting warm sunset or soft daylight options clean uncluttered but emotionally inviting enhance the environment surround the home with tropical greenery and subtle jungle elements suggest proximity to nature without overexposing ocean views emphasize tranquility privacy and wellness living maintain architectural integrity while elevating the emotional experience of the space