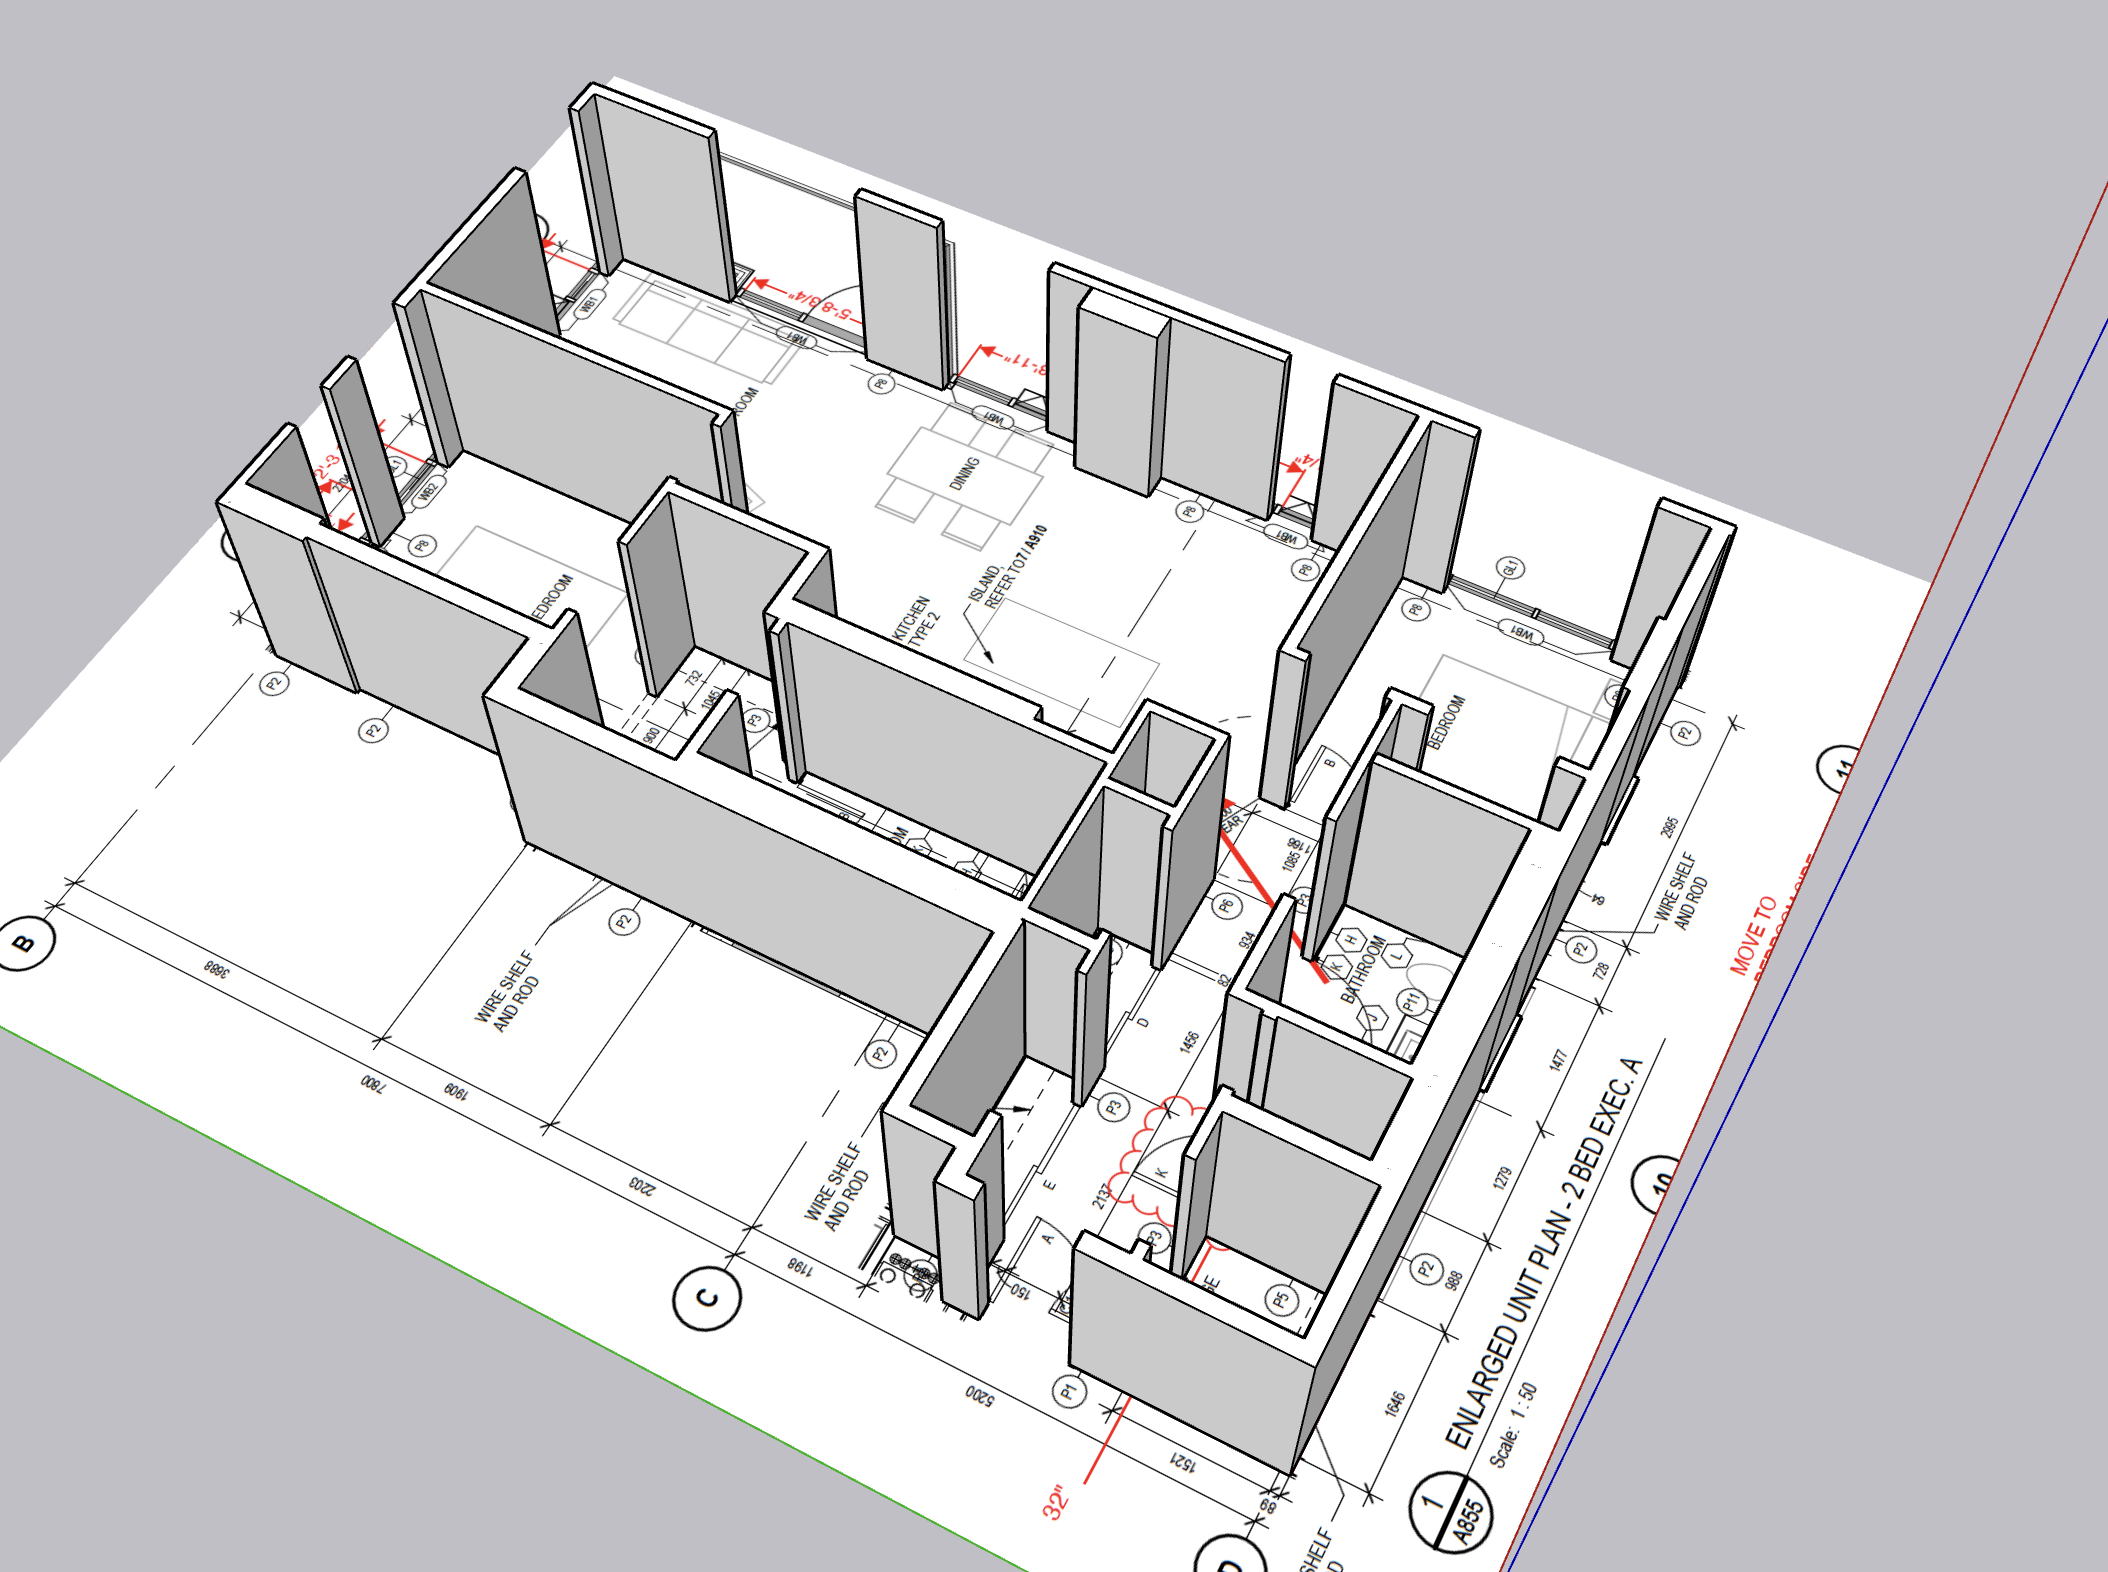
create a photorealistic architectural interior rendering based strictly on the provided 3d model and floor plan the model represents a 10th floor residential suite in a multi family high rise building maintain the exact layout wall locations room proportions ceiling heights doors circulation paths and overall geometry shown in the model do not redesign or modify the floor plan windows natural light critical translate the window locations shown on the floor plan into realistic 3d windows only add windows where they are indicated on the plan model do not add additional windows enlarge windows or create new openings the purpose of this rendering is to demonstrate that the suite has insufficient window coverage and limited access to natural daylight this is an architectural study not a marketing image intended to make the suite appear brighter than it actually is the limited window coverage should be clearly perceptible in the finished rendering areas located deep within the suite and away from the exterior windows should receive substantially less natural daylight use realistic daylight falloff and natural shadows so that the viewer can understand how little daylight reaches the interior spaces do not compensate for the lack of windows with excessive artificial lighting unrealistic exposure skylights glass partitions additional glazing or brighter than realistic ambient light windows should look appropriate for a contemporary 10th floor multi family building with realistic glazing frames exterior reflections and a subtle indication of the elevated exterior environment materials flooring use natural wood flooring throughout the main living areas including the living room dining area kitchen circulation and other finished living spaces shown on the plan use realistic wood plank dimensions subtle variation in colour and grain and natural matte semi matte reflectivity built in elements critical translate all built in elements cabinetry shelving storage millwork niches benches wardrobes and other architectural elements shown on the floor plan model into fully three dimensional architectural features these should be built into the architecture rather than appearing as generic furniture maintain the locations and approximate dimensions indicated by the plan use realistic millwork construction including cabinet doors and drawers open shelving vertical panels shadow gaps and reveals realistic material thicknesses integrated lighting where appropriate continuous architectural millwork interior design contemporary sophisticated multi family residential interior with warm natural materials and restrained neutral finishes use warm white walls natural wood millwork subtle stone solid surface countertops and refined contemporary detailing furnish the suite realistically but do not allow furniture or decoration to hide the architectural layout window locations or lack of natural light furniture should be appropriately scaled to the actual rooms shown in the model lighting use realistic architectural daylight entering only through the windows indicated on the plan supplement with believable warm artificial lighting from ceiling fixtures and architectural lighting but keep the artificial lighting subtle the final image should allow the viewer to clearly understand 1 where the available windows are located 2 how far the interior spaces are from those windows 3 how limited the natural daylight is within the suite 4 how the built in architectural elements occupy the available space important do not fix the design do not add windows or increase daylight beyond what the actual plan allows the limited window coverage is an intentional condition that needs to remain visually evident prioritize architectural accuracy over making the image look brighter or more luxurious