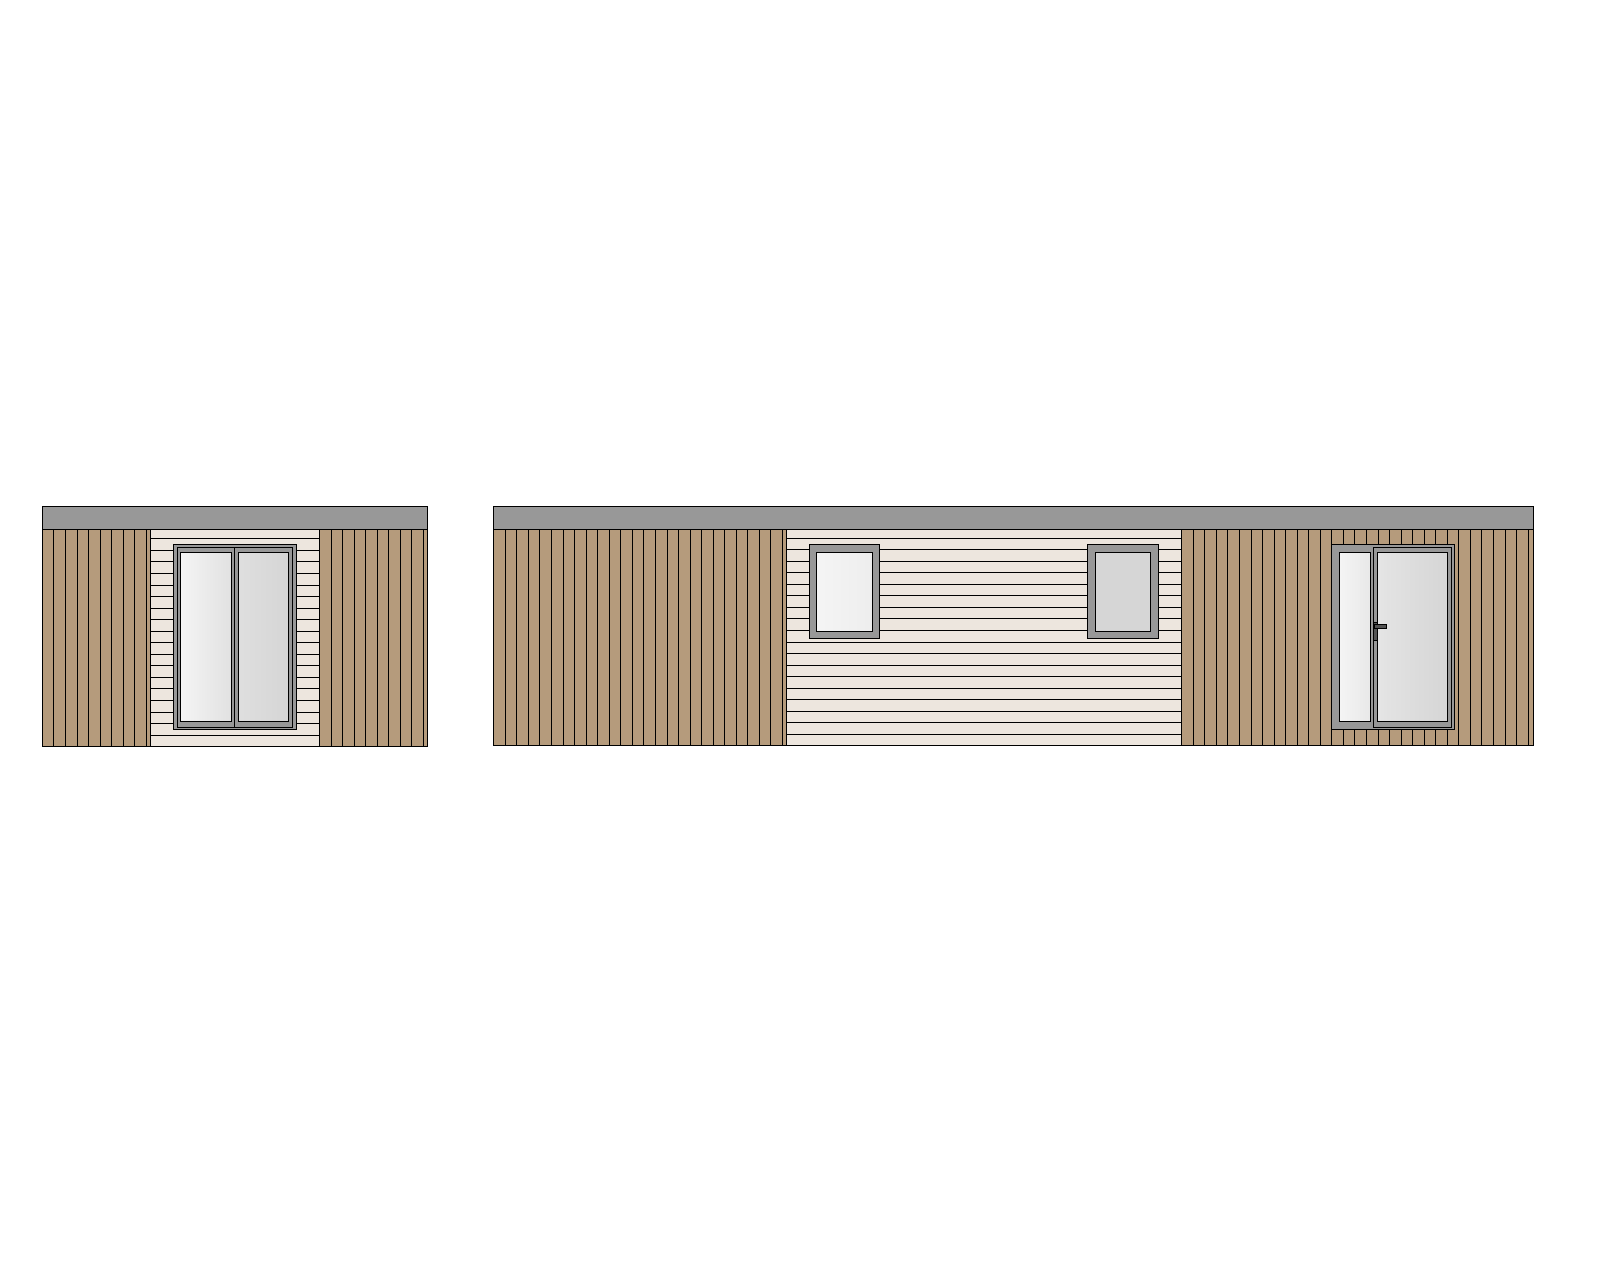
photorealistic architectural exterior visualization of a single storey modular office building rendered strictly from the two attached orthographic cad elevations short elevation long elevation keep the geometry proportions and the exact number and position of all openings identical to the drawings do not add remove or resize any window door or cladding zone camera view eye level corner view 3 4 perspective camera height about 1 6 m slightly wide natural lens about 28 35 mm vertical lines kept straight two facades visible at the same time the short facade on the left side of the image and the long facade receding to the right the solid left end of the long facade the vertical coriander oak section without openings meets the corner closest to the camera the door end is at the far end the whole building is fully in frame with some free space around it building geometry rectangular volume approx 13 0 m long x 4 8 m deep height approx 3 0 m flat roof with a thin flat grey fascia parapet band along the top edge about 25 30 cm high flush with the walls no roof overhang no visible roof slope no gutters no downpipes single storey no plinth details building sits on a low shadow gap base just above the paving long facade left to right three zones 1 left zone about 28 of the length solid wall vertical coriander oak cladding no openings 2 middle zone about 38 horizontal cream cladding with two identical rectangular windows portrait format approx 0 9 x 1 2 m evenly placed near the left and right edges of this zone same height anthracite frames light grey blue reflective glass 3 right zone about 34 vertical coriander oak cladding with one glazed entrance door unit approx 1 5 x 2 3 m a narrow fixed glazed sidelight on the left and a wider door leaf on the right with a vertical handle on its left edge anthracite frame floor level threshold short facade three zones left and right zones about 28 each vertical coriander oak cladding no openings centre zone about 44 horizontal cream cladding with one large two pane two equal sashes floor to ceiling style window approx 1 5 x 2 3 m anthracite frame light reflective glass the oak cream zone boundaries are clean vertical joints flush no trim strips materials vertical cladding linpro prolin gevelpanelen in colour coriander oak warm medium honey brown tan oak wood look fine vertical grain boards laid vertically thin dark shadow joints between boards horizontal cladding linpro prolin gevelpanelen in colour cream smooth off white warm cream boards laid horizontally thin shadow joints no wood grain on the cream panels window and door frames fascia roof edge dark anthracite grey ral 7016 smooth matte no wood grain on anthracite parts glass clear with soft sky reflections slightly darker interior visible no curtains no clutter surroundings hard paved area in front of and around the building light to mid grey concrete paving slabs small format paving stones with fine joints clean and realistic slight perspective texture a narrow strip of low greenery along the base of the walls and at the edges of the paving ornamental grasses and low shrubs neatly kept background a few mature deciduous trees and a trimmed hedge further back softly out of focus neutral calm background nothing competing with the building no people no vehicles no signs or logos lighting atmosphere daytime soft diffuse overcast daylight bright pale sky very soft low contrast shadows no harsh sun no strong cast shadows even exposure so both cladding colours read clearly and truthfully render quality photographic realism real architectural photograph look not smooth cgi natural materials with subtle texture variation and micro detail accurate reflections sharp focus on the building 8k high dynamic range realistic colour grading